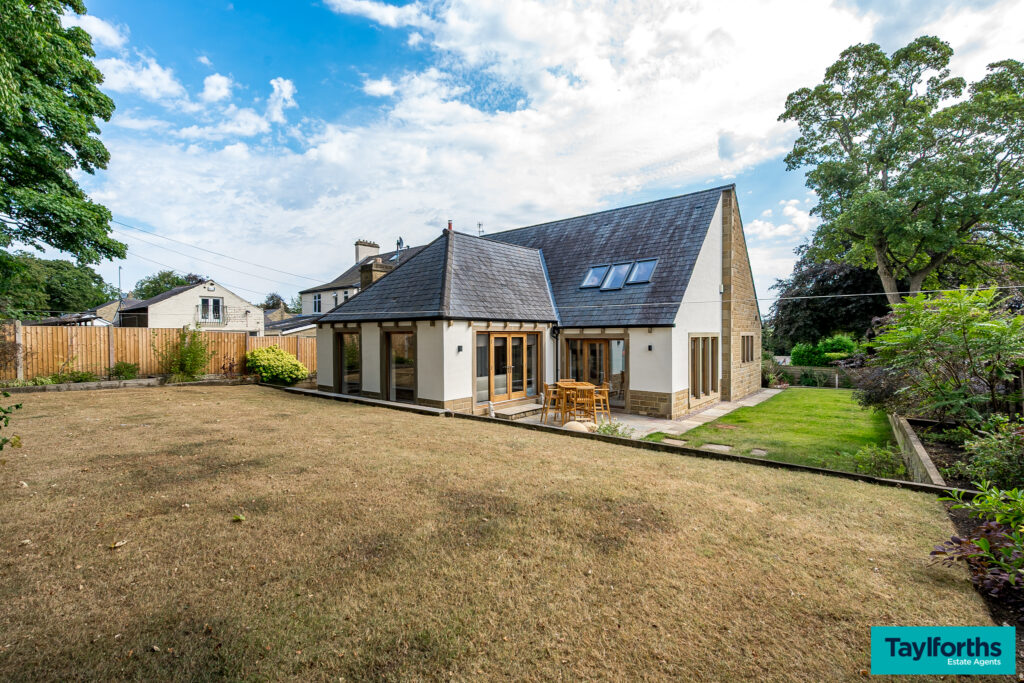
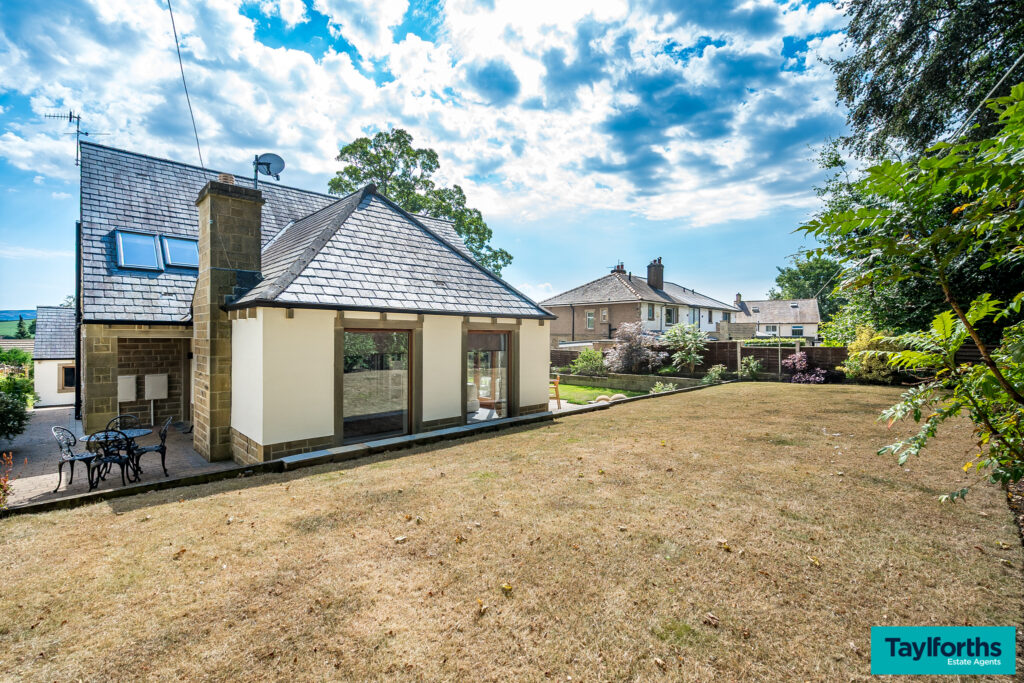
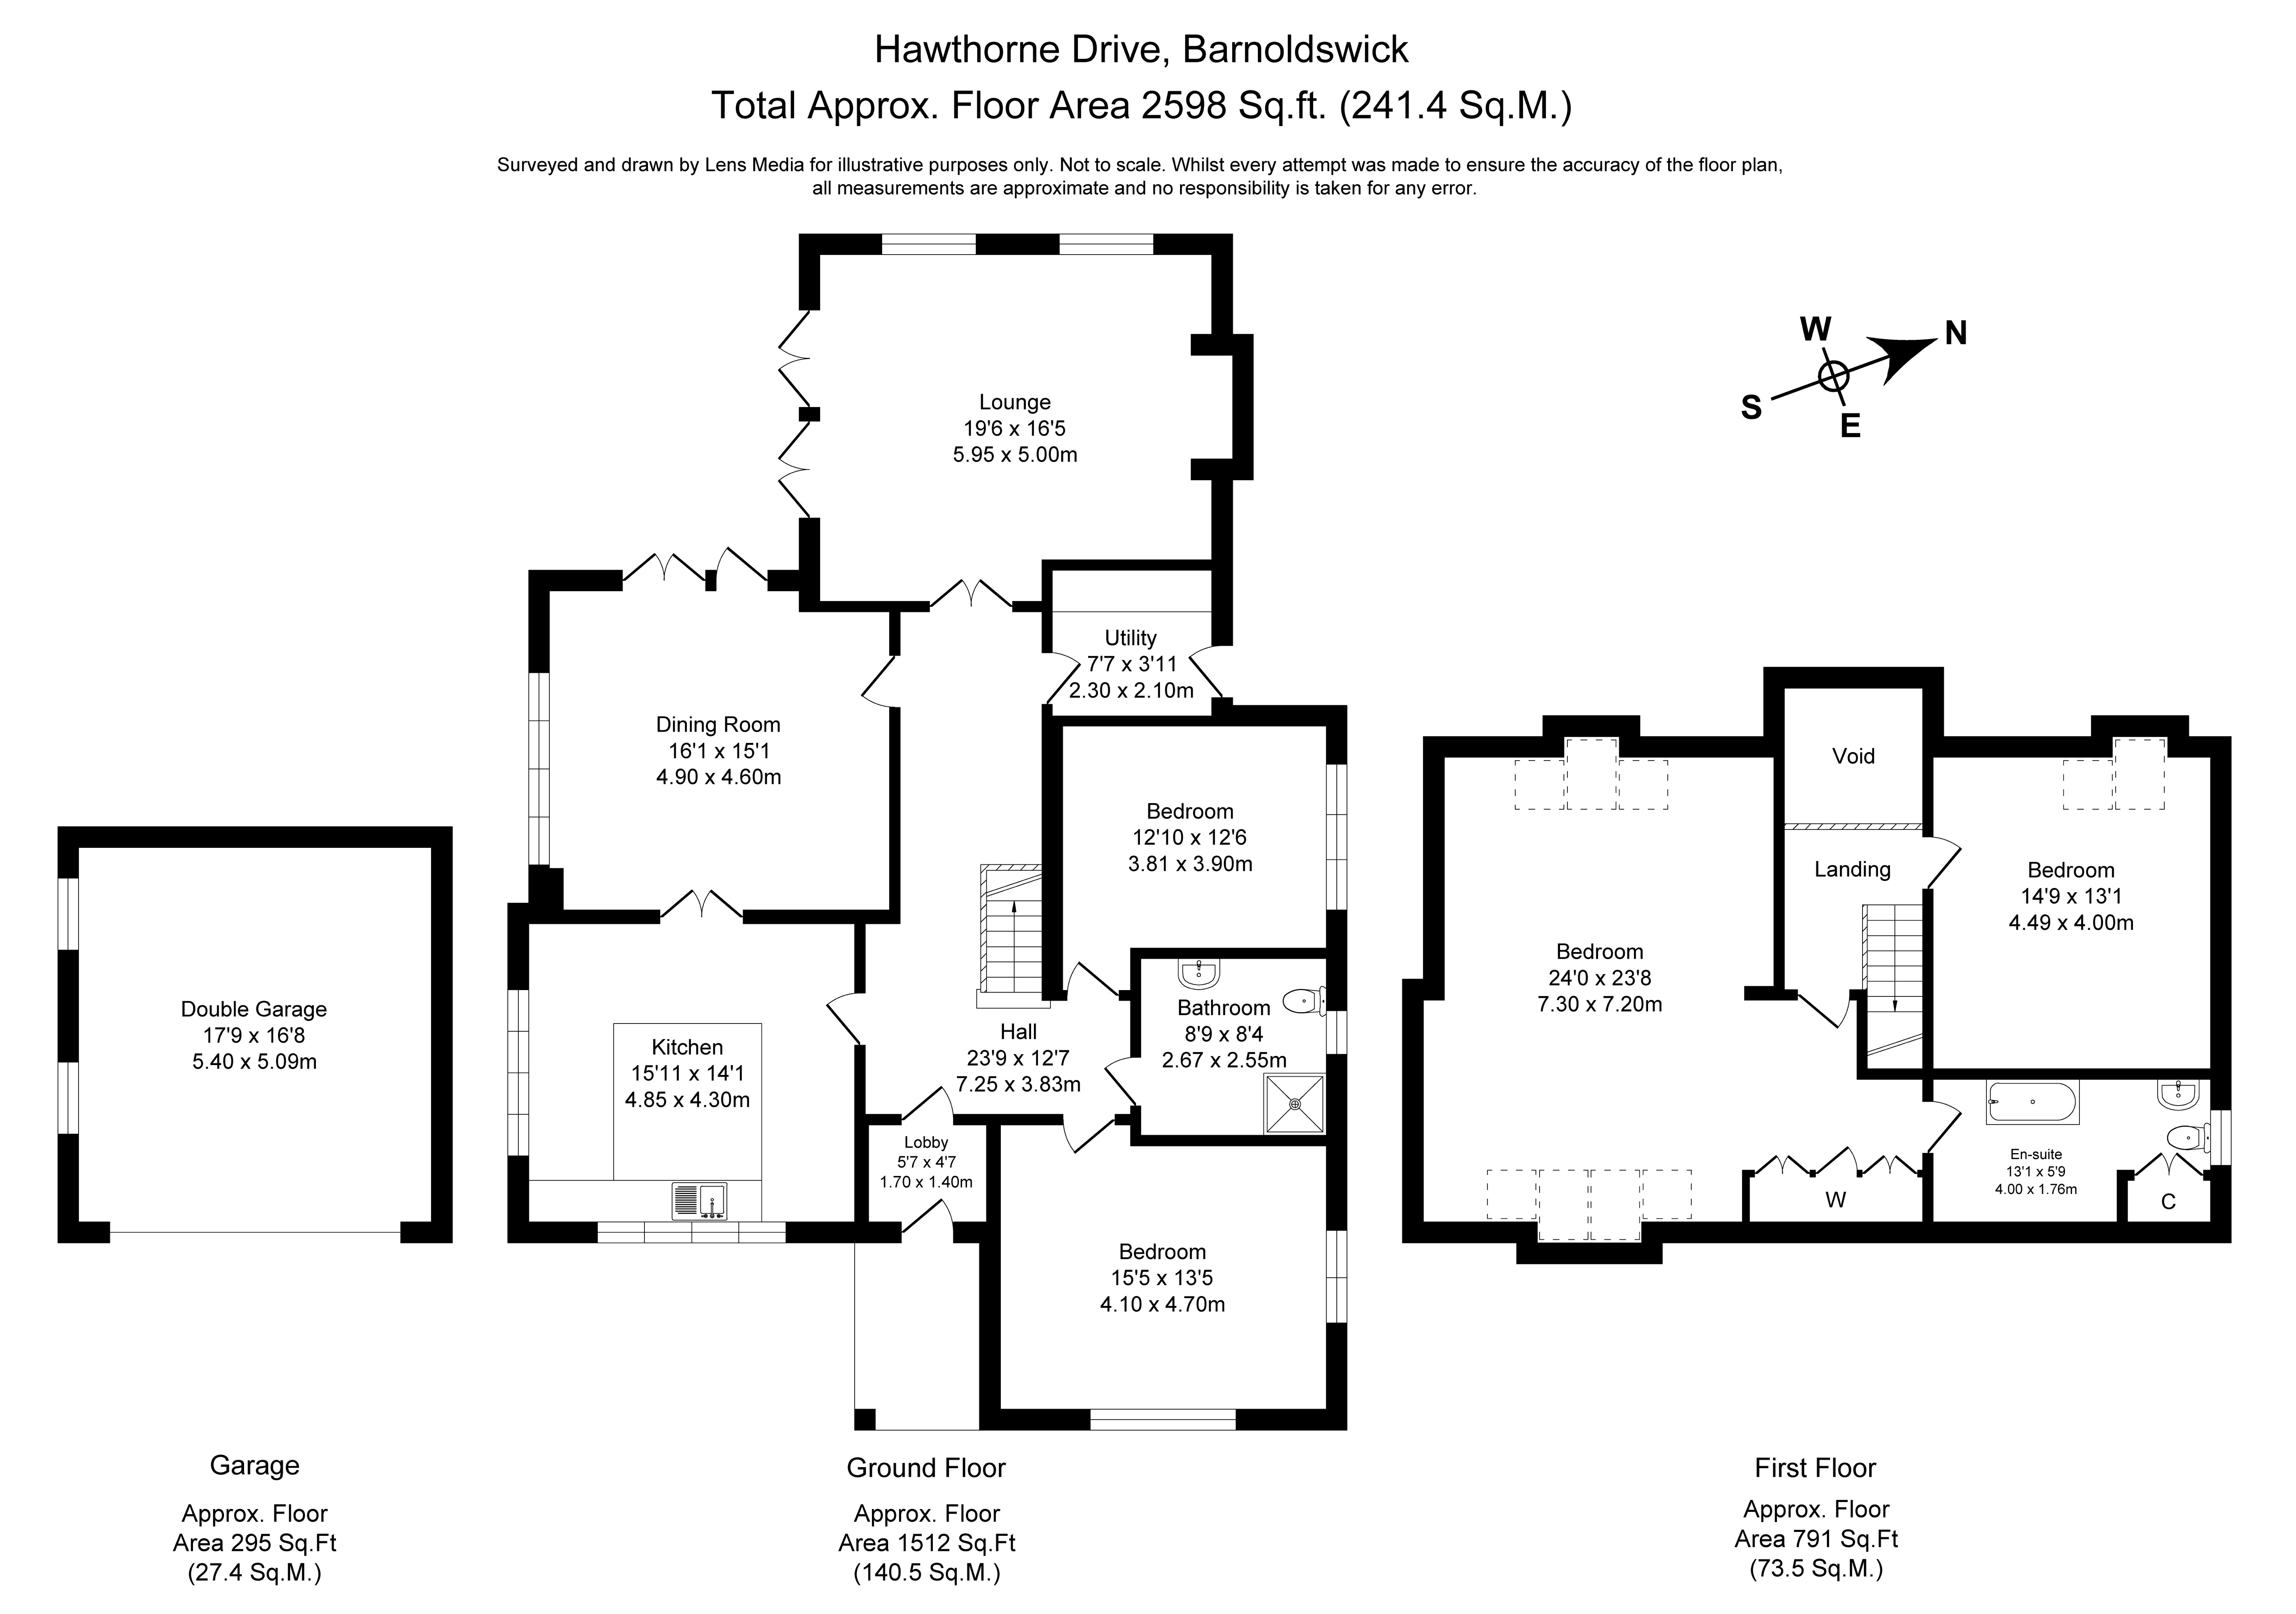
A truly exceptional and individually designed detached residence, occupying a private and highly desirable position on Hawthorne Drive, Barnoldswick. Offering approximately 2,260 sq ft of beautifully appointed accommodation, this impressive home combines traditional craftsmanship and character with a superb level of modern specification, all set within attractive landscaped gardens and grounds.
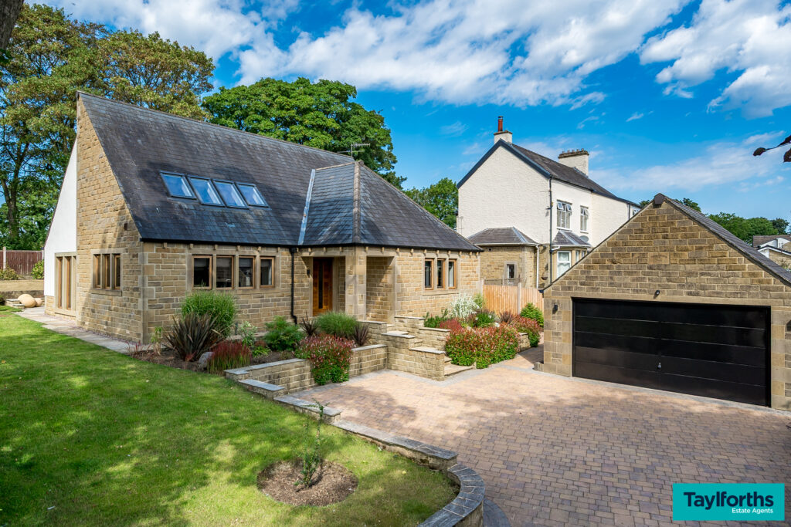
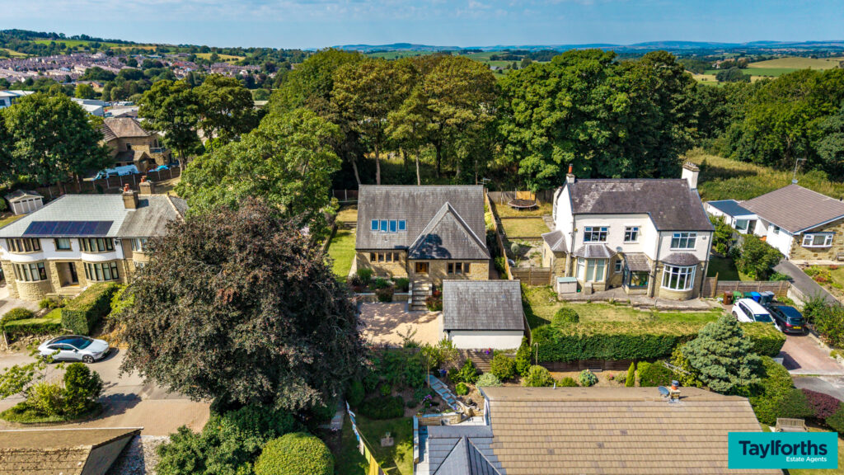
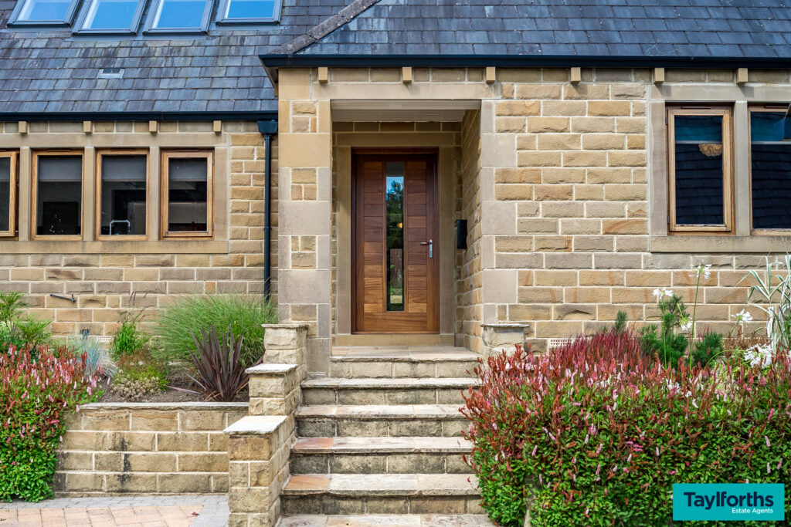
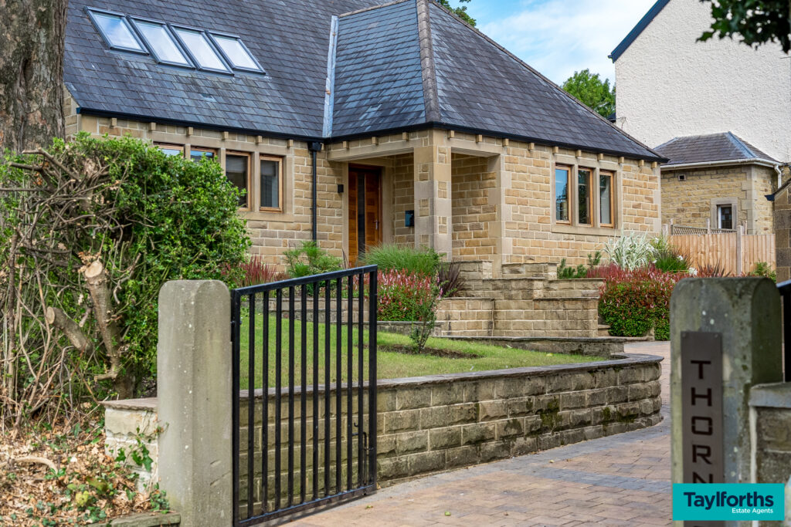
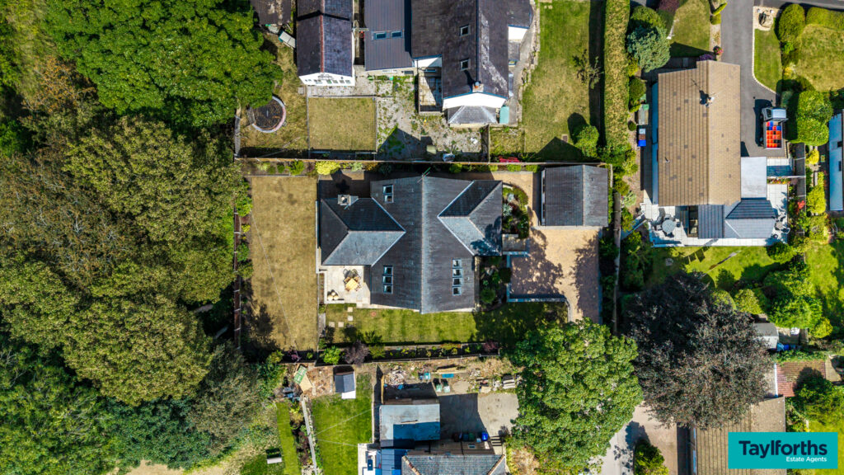
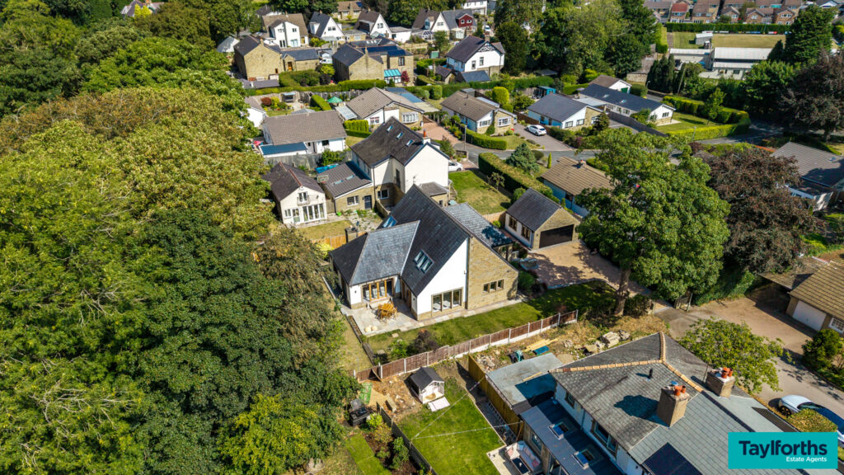
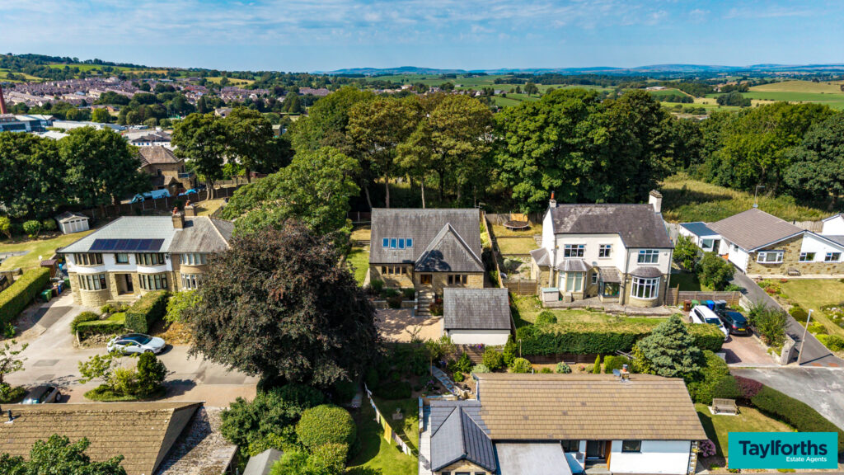
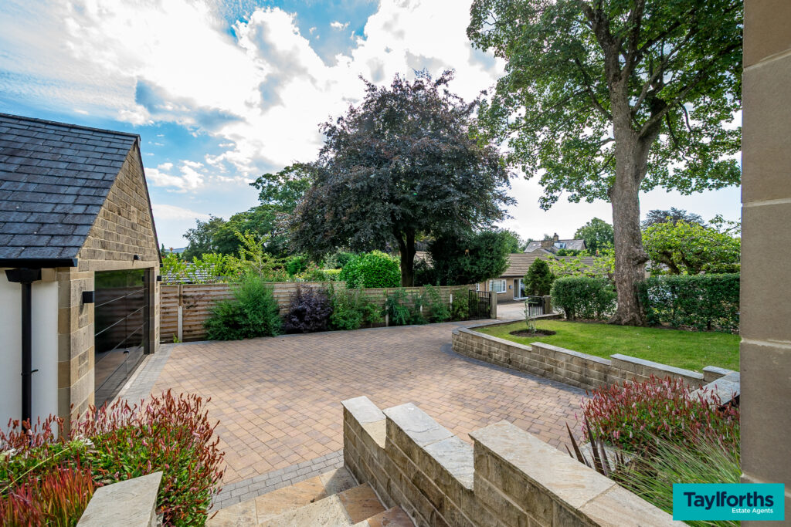
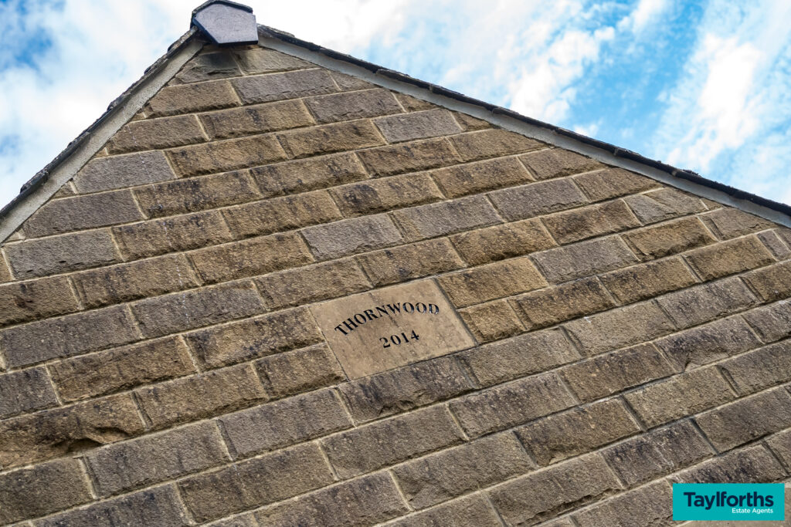
From the outset, the property makes an impressive statement, being traditionally constructed in natural stone and render, with a slate roof, stone mullioned windows and stone corbels. Double gates open onto a generous block-paved driveway with turning area, providing ample parking and access to the detached double garage, while the surrounding gardens offer an excellent degree of privacy.
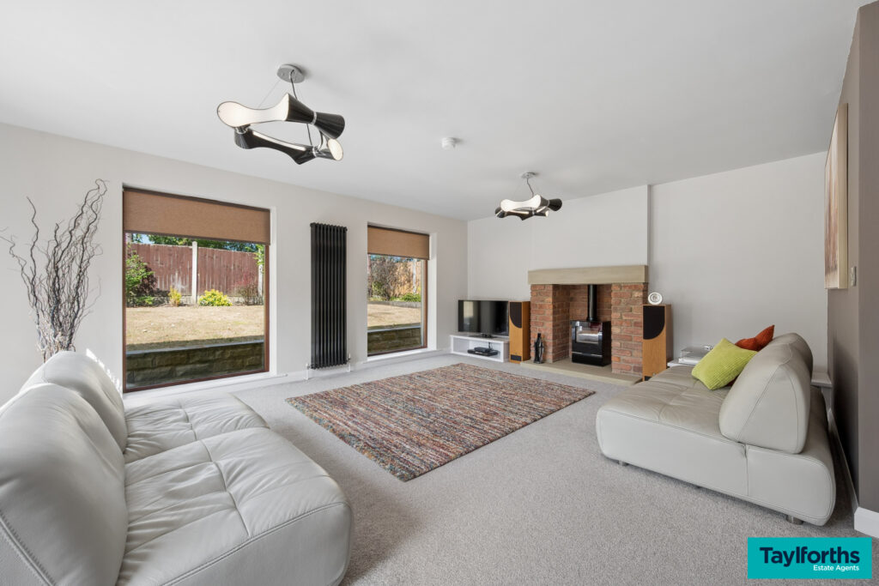
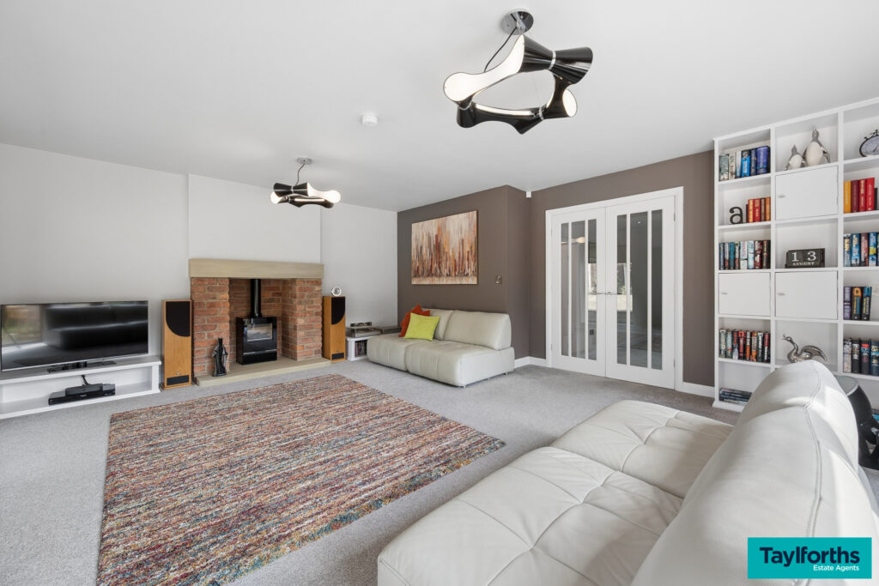
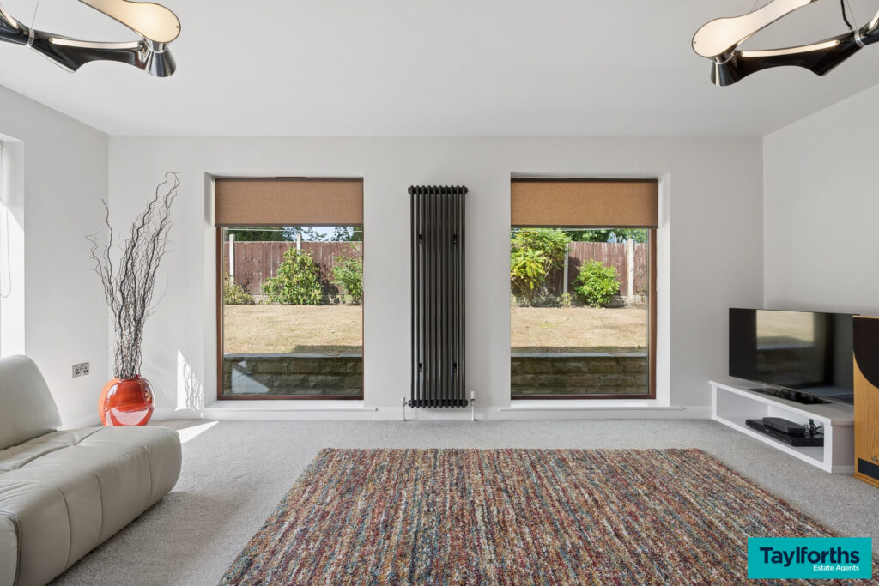
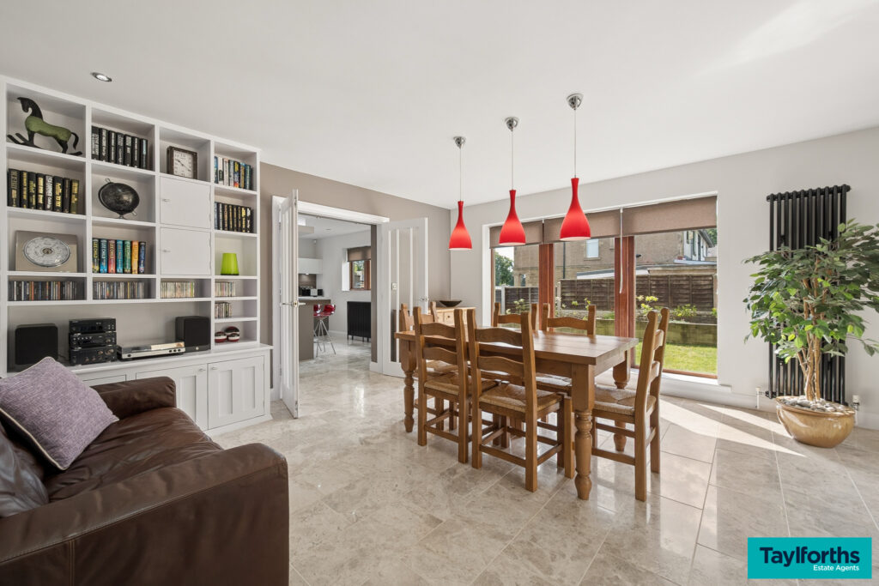
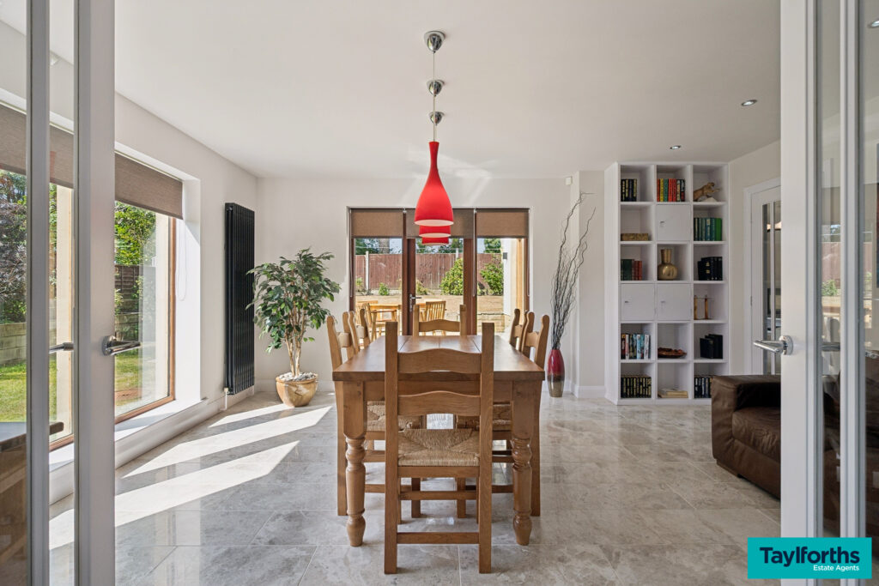
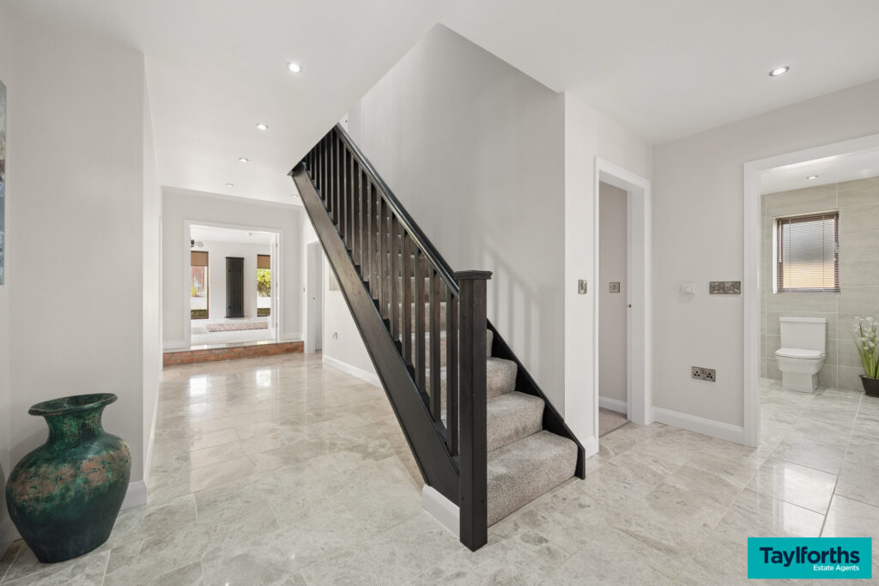
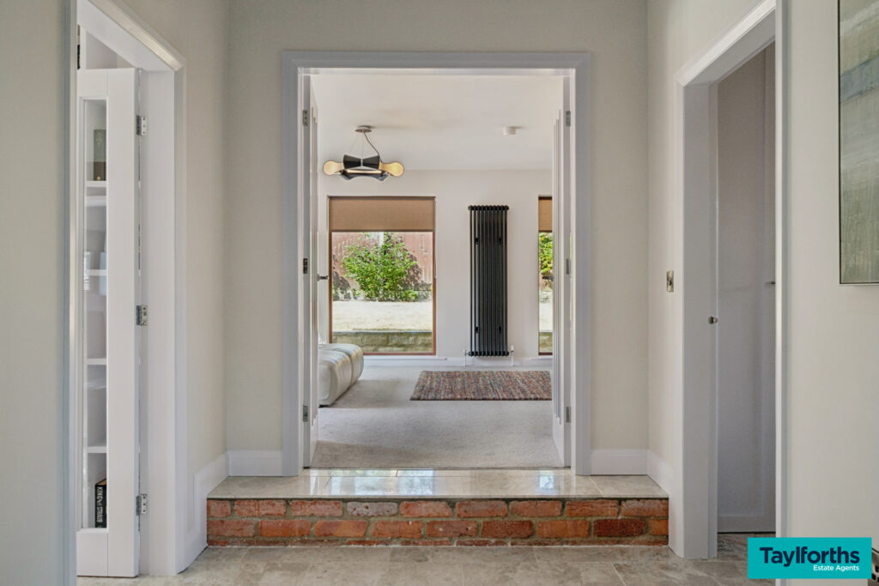
Internally, the quality continues throughout. The ground floor features Italian marble flooring, complemented by bespoke fitted bookcases and entertainment centres. The spacious living accommodation provides a wonderful environment for both everyday family life and entertaining, with large windows and glazed doors allowing the rooms to enjoy views across the surrounding gardens.
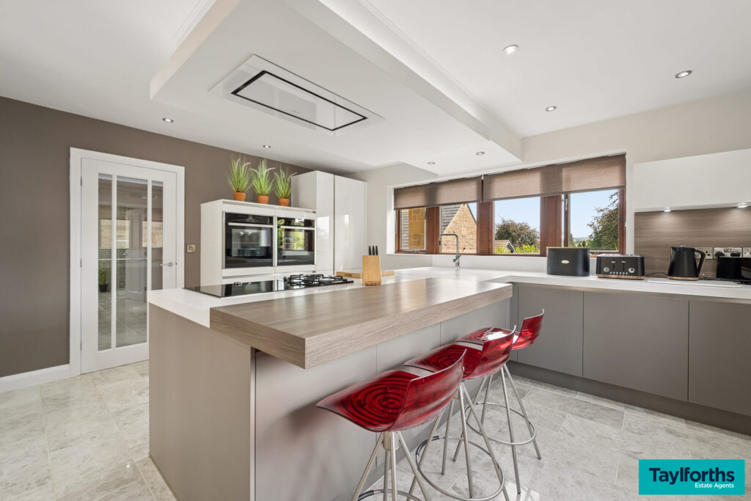
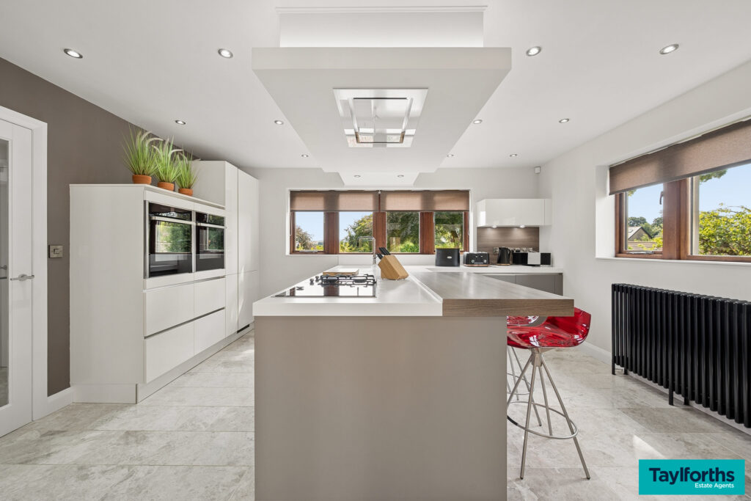
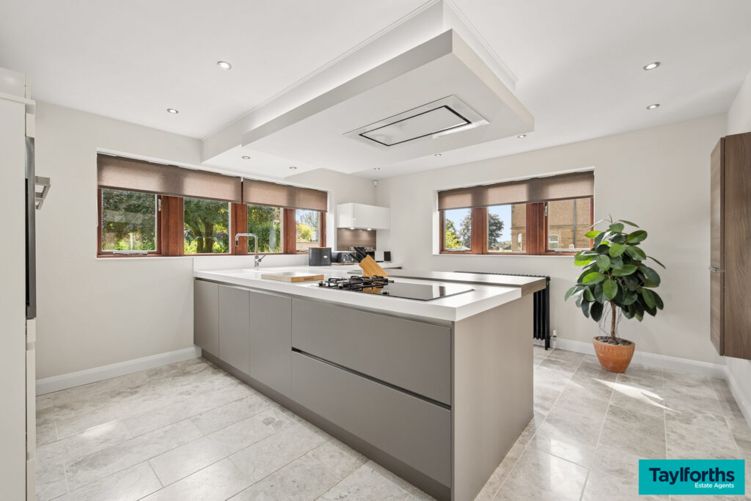
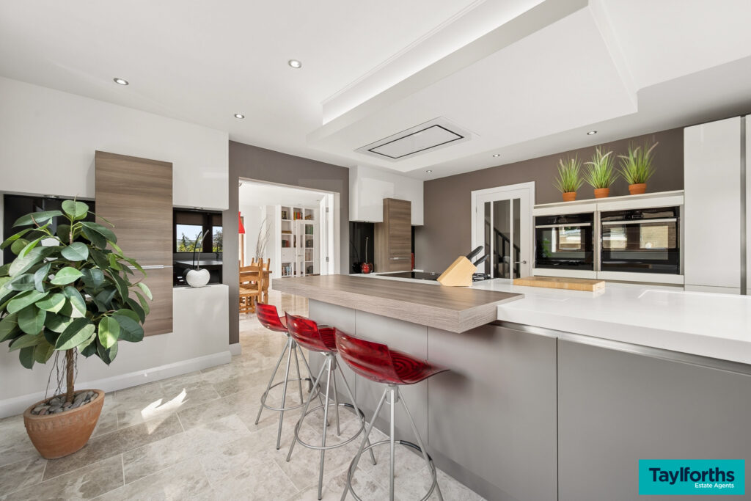
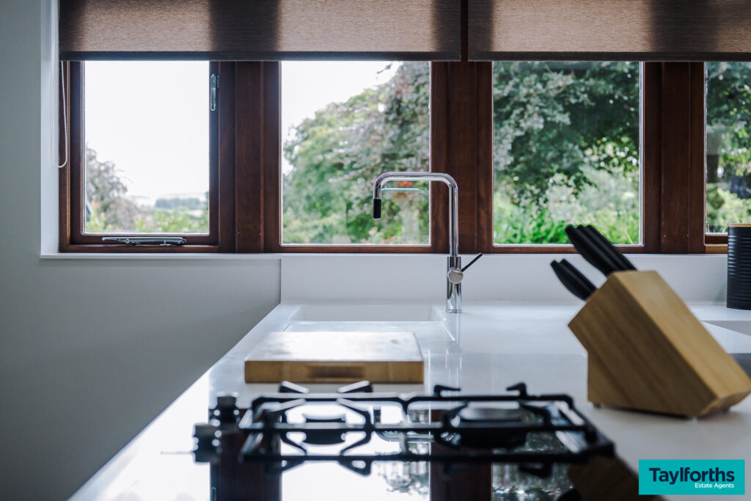
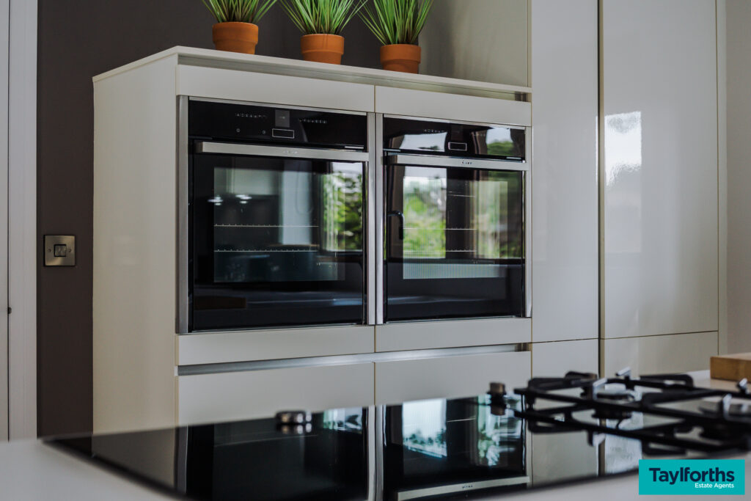
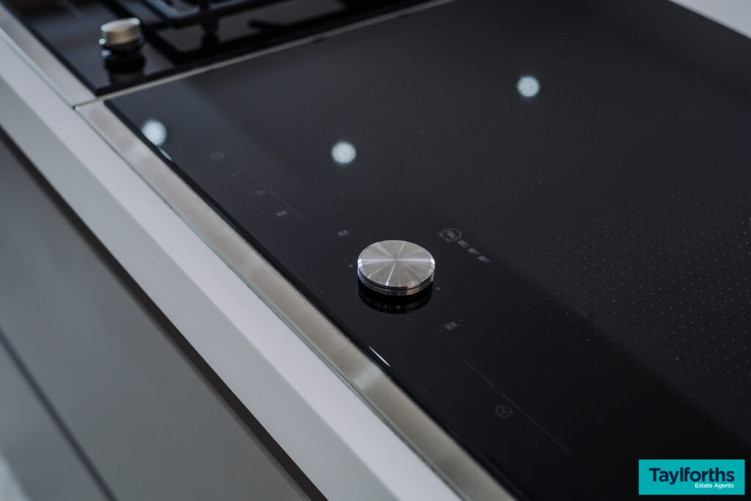
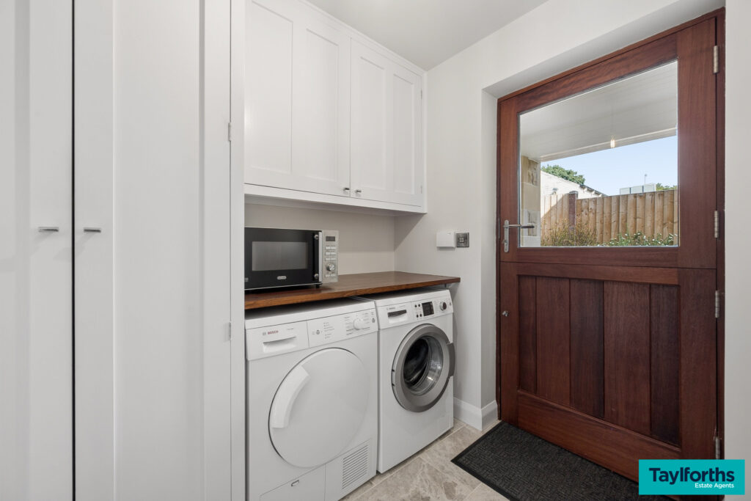
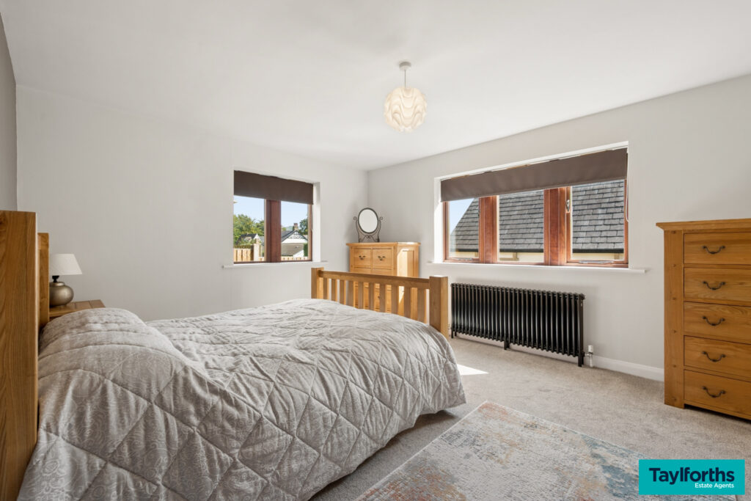
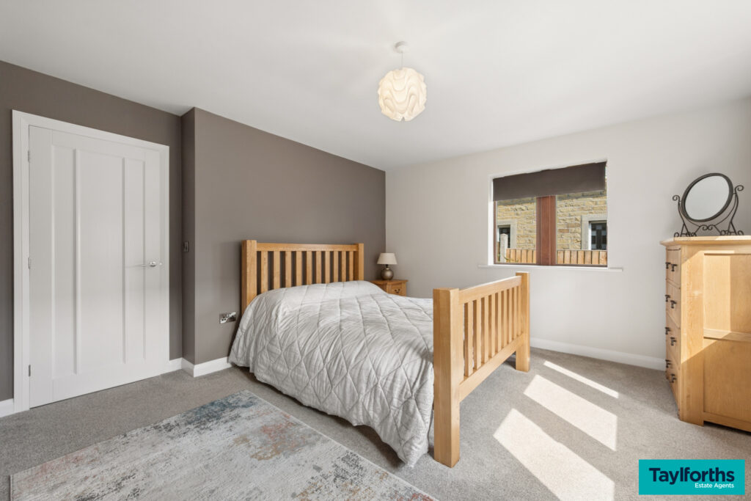
The impressive kitchen is fitted and finished to a high standard, with a generous arrangement of cabinetry, extensive work surfaces and a central island creating a superb sociable space. The accommodation also includes a separate utility area, multiple well-proportioned bedrooms and beautifully appointed bath/shower rooms.
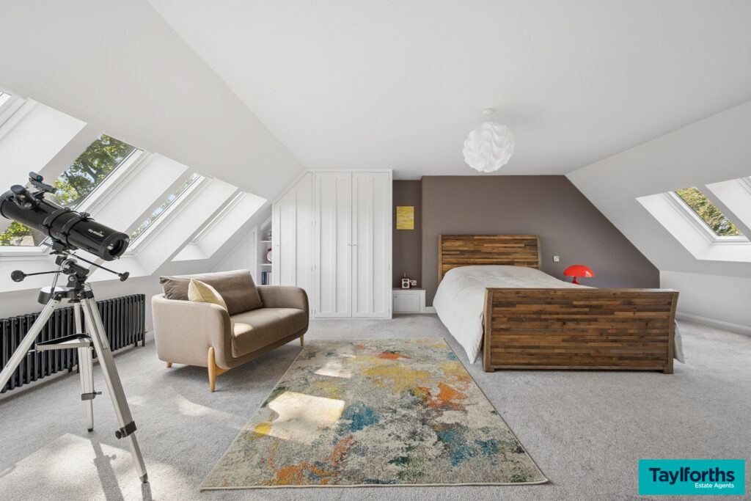
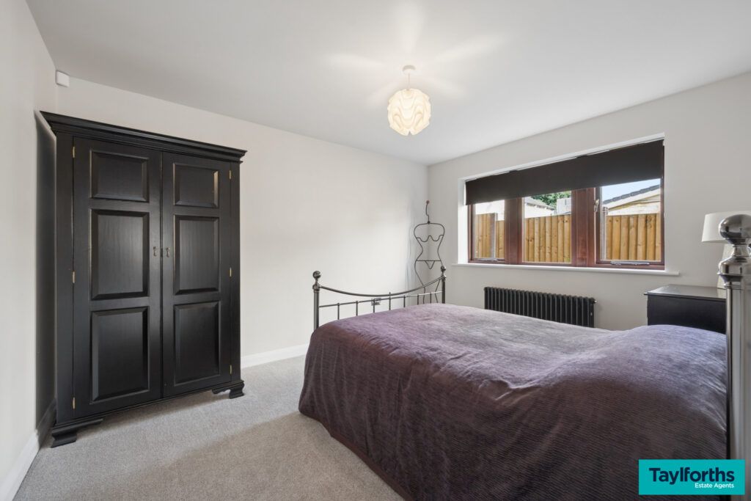
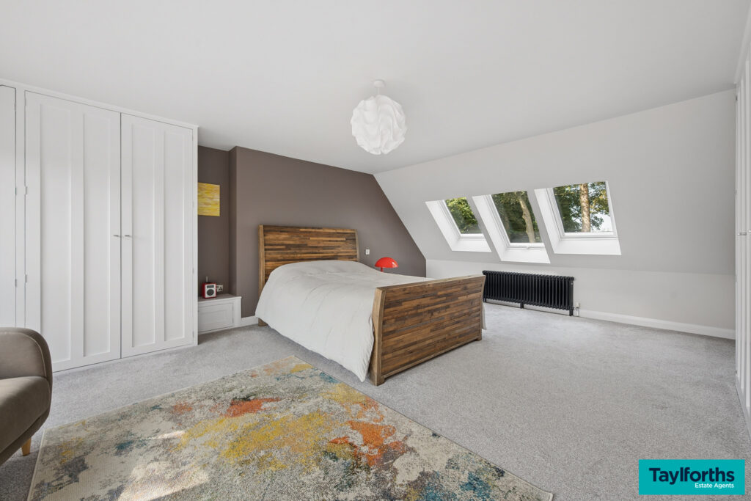
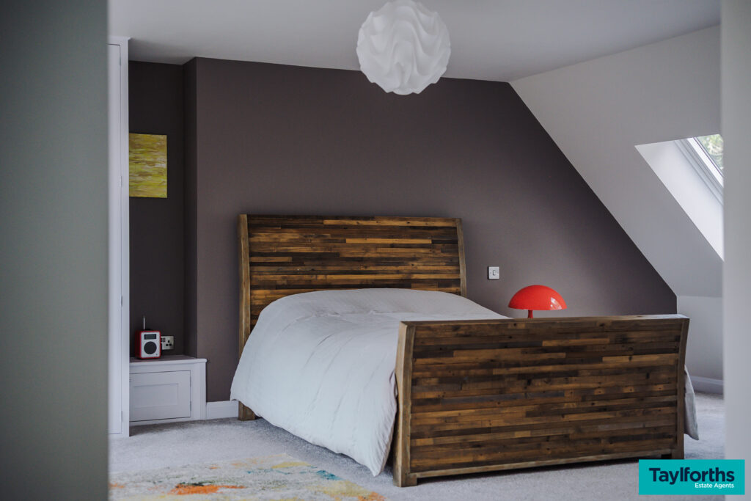
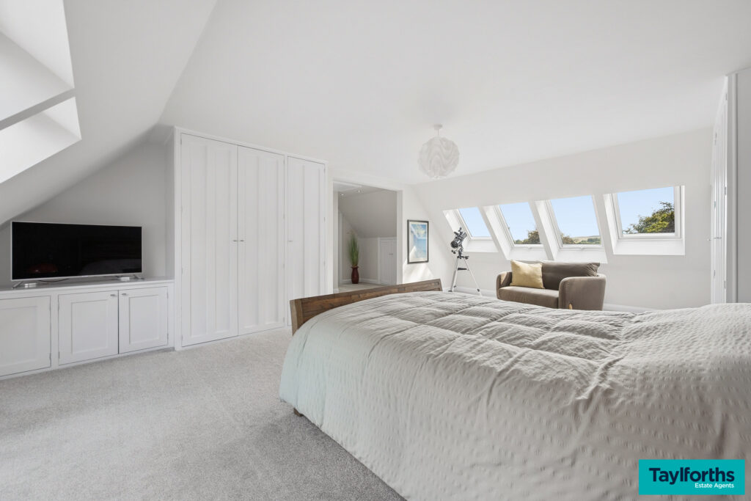
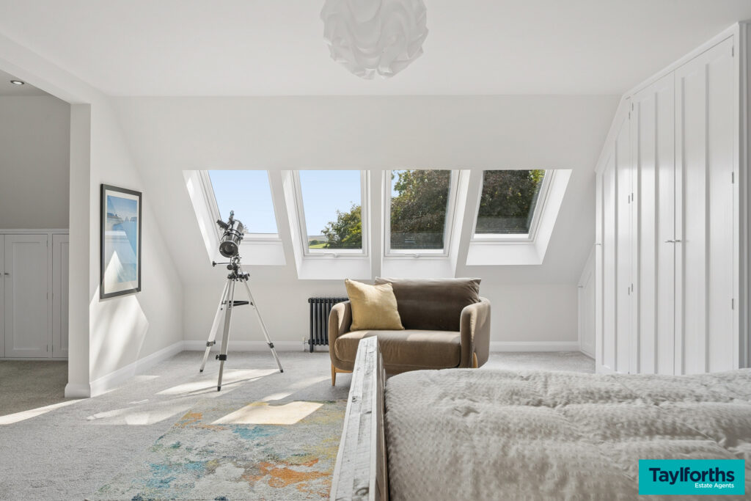
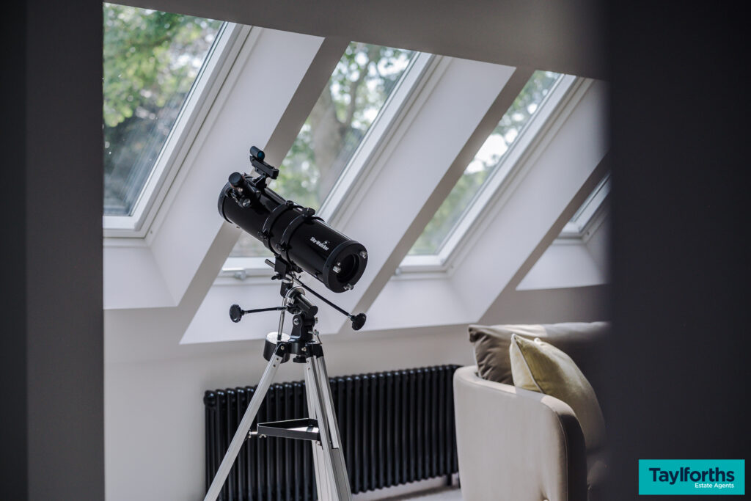
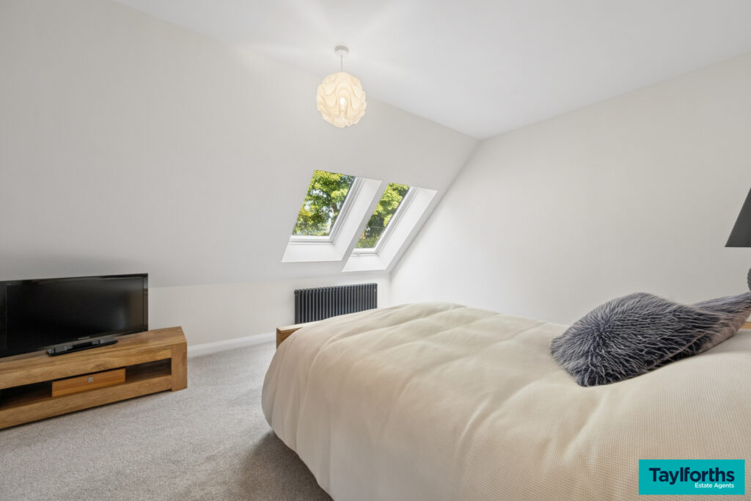
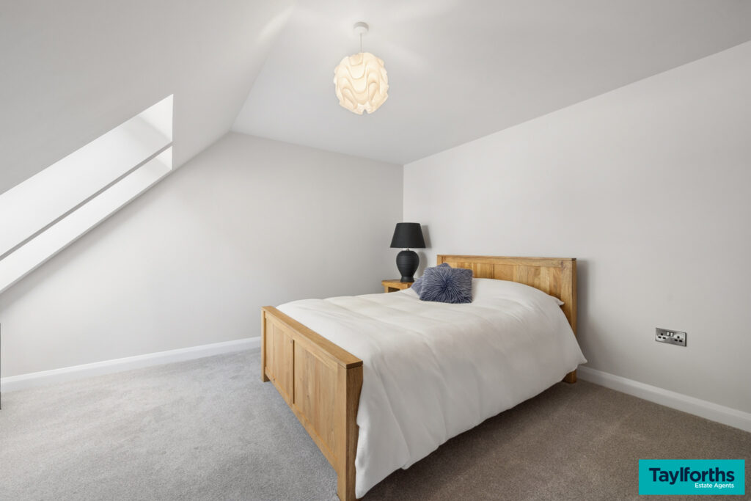
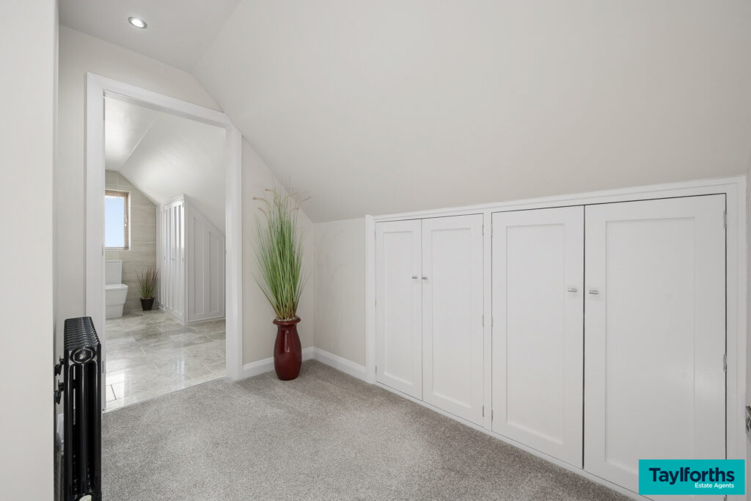
The principal bedroom benefits from bespoke built-in wardrobes, whilst the upper accommodation provides further versatile bedroom and living space. A particularly appealing feature is the property’s carefully considered use of glazing, with numerous windows and doors providing excellent natural light and strong connections with the gardens.
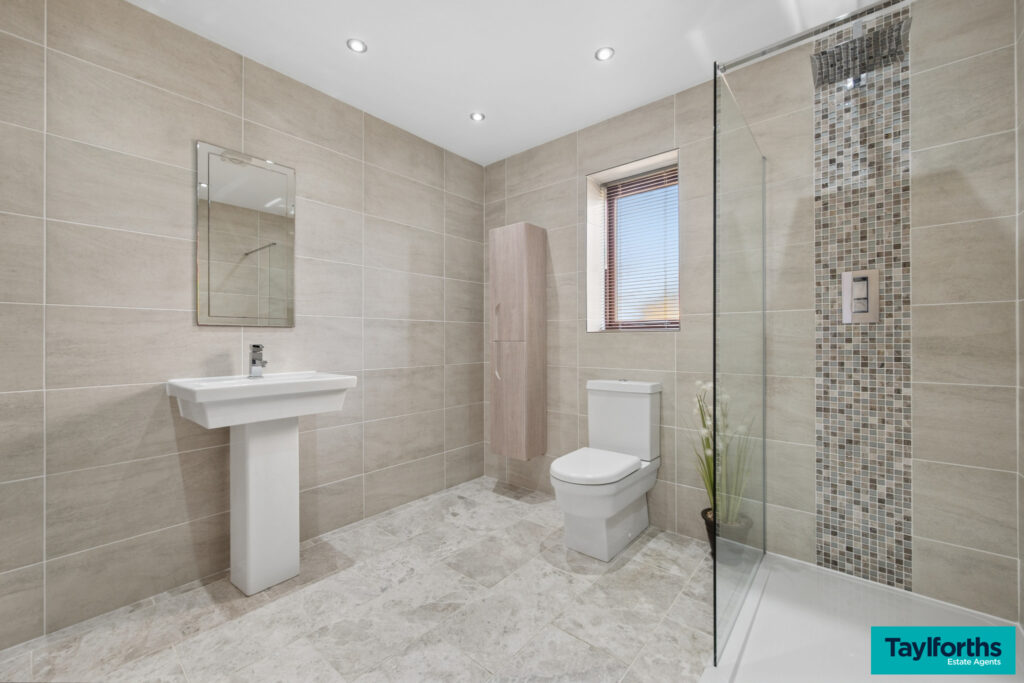
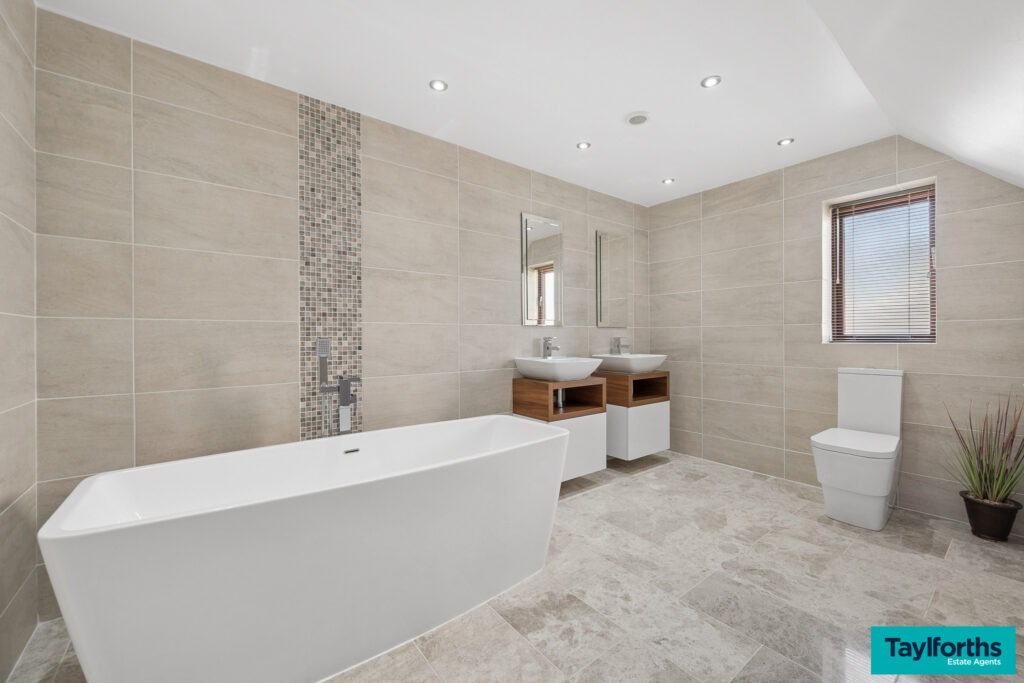
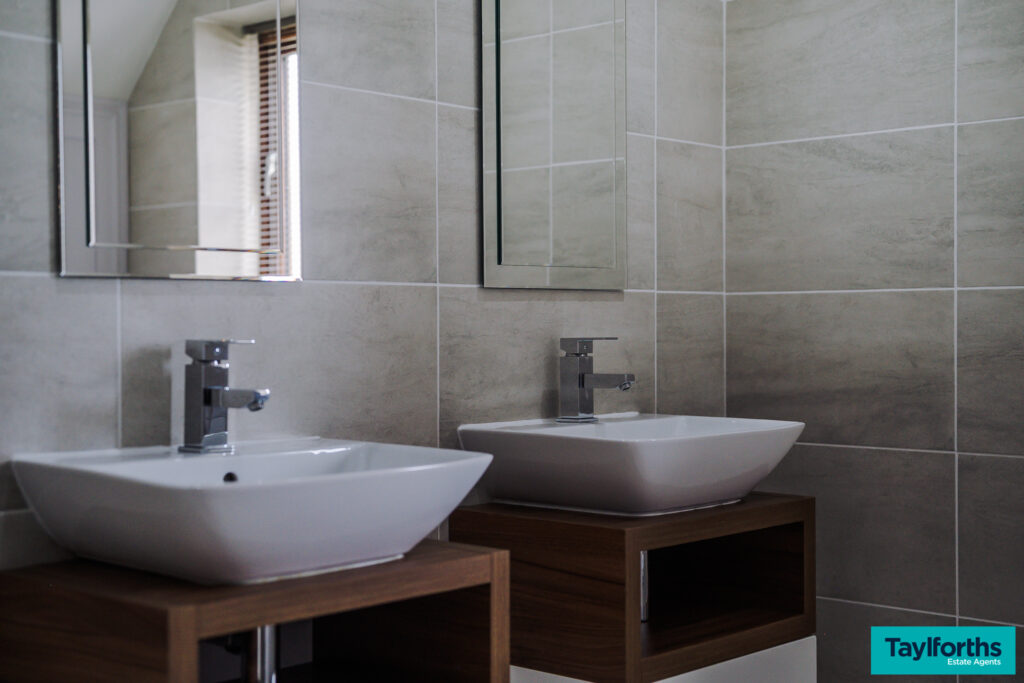
The specification is extensive and includes gas central heating via a Wooster condensing boiler with zoned heating to both floors, black Zehnder radiators, a brick-built inset fireplace with stone mantel and hearth housing a gas stove, full-tiled bathrooms, bespoke internal doors and safety glazing. The construction also incorporates 75mm insulation and additional thermal plasterboard lining, demonstrating the considerable attention to detail invested in the property.
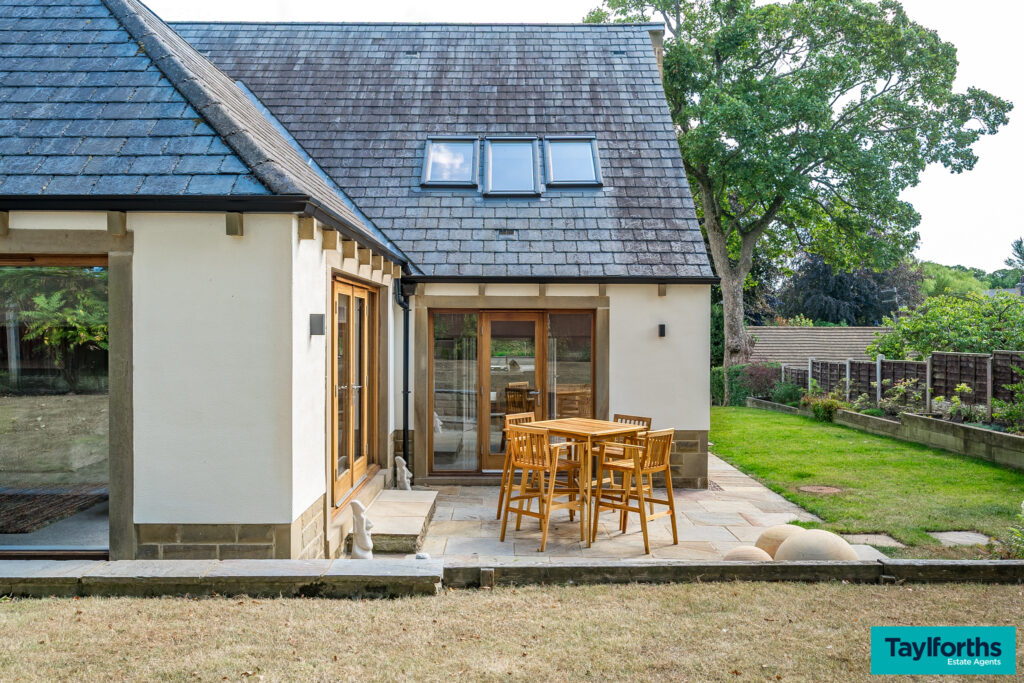
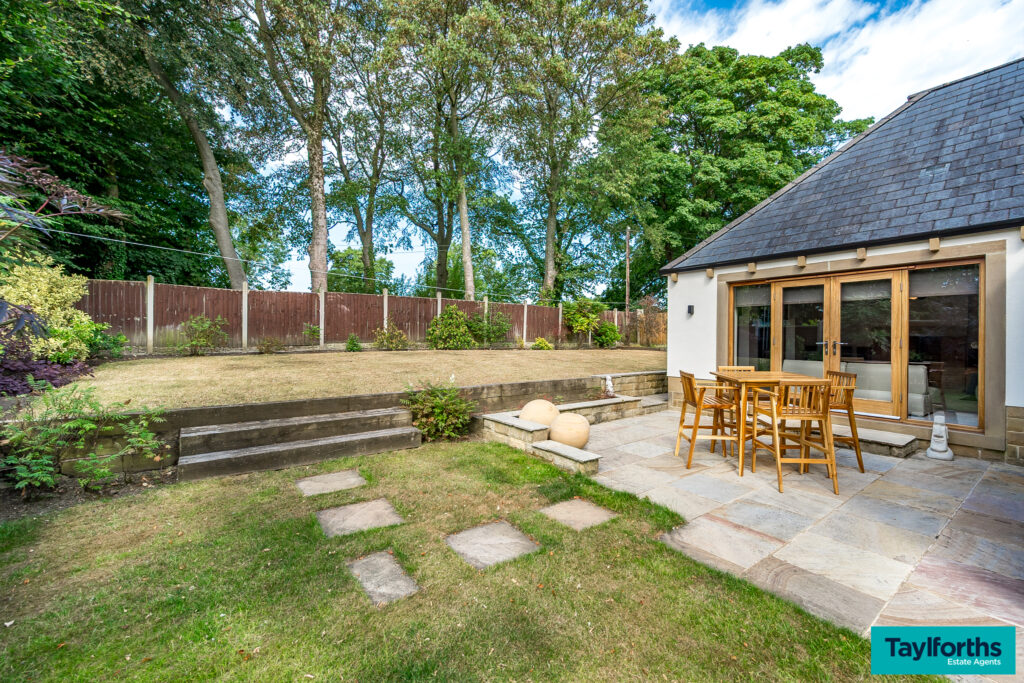
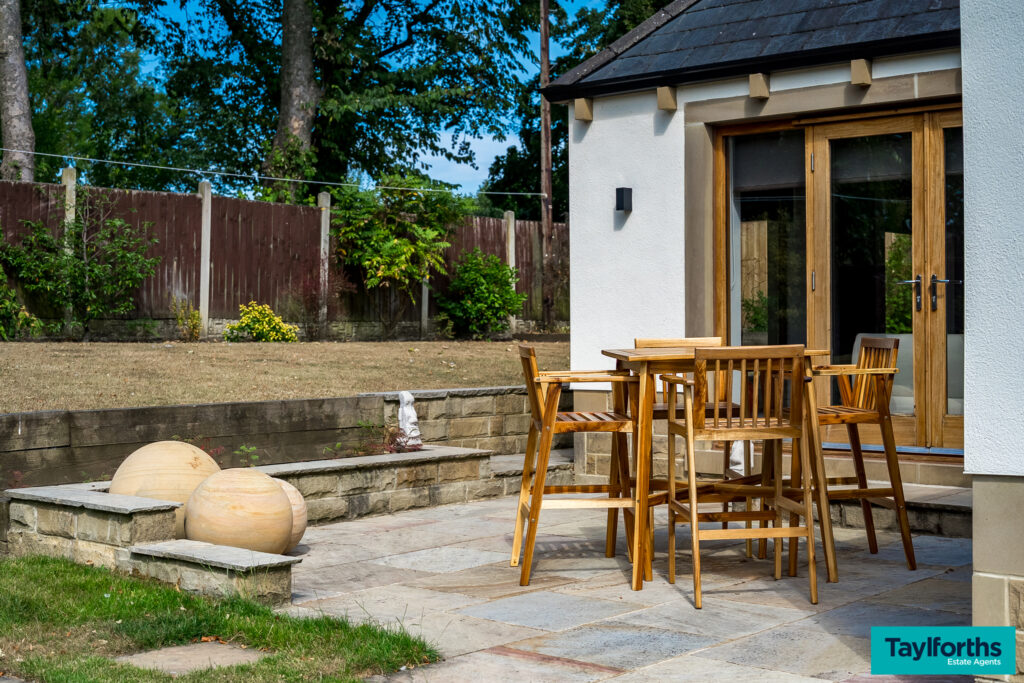
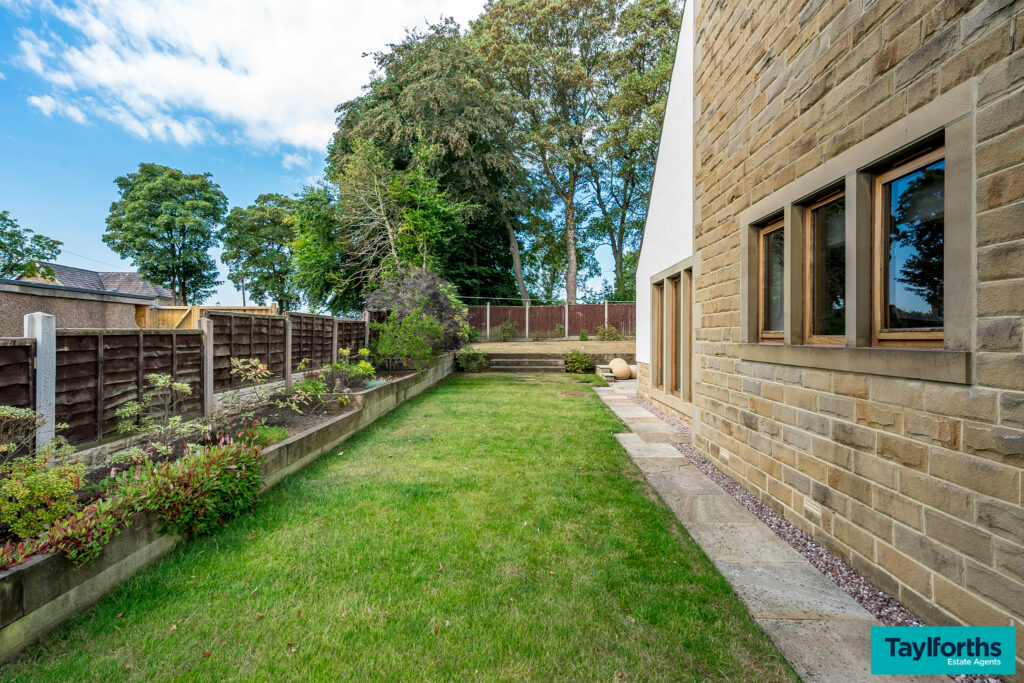
Externally, the beautifully landscaped grounds extend to the front, side and rear, incorporating two substantial patio areas finished in Indian stone and block paving. The gardens provide a number of attractive seating and entertaining areas, together with lawns, established planting and mature surrounding trees, creating a peaceful and private setting.
Properties of this individual design, quality and specification rarely come to the market in Barnoldswick, and an internal inspection is essential to fully appreciate the accommodation, craftsmanship and setting on offer.