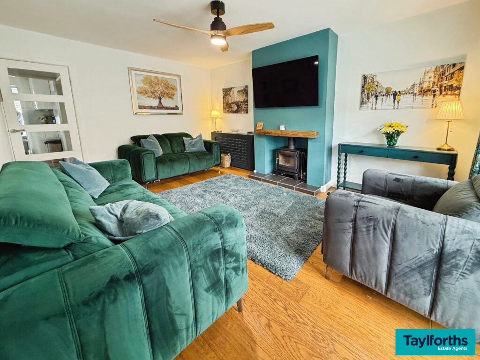
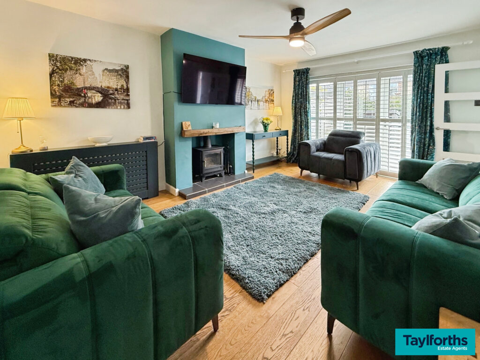
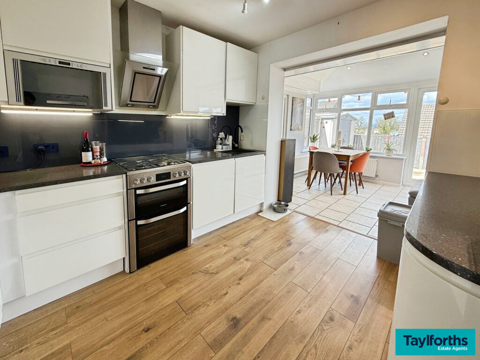
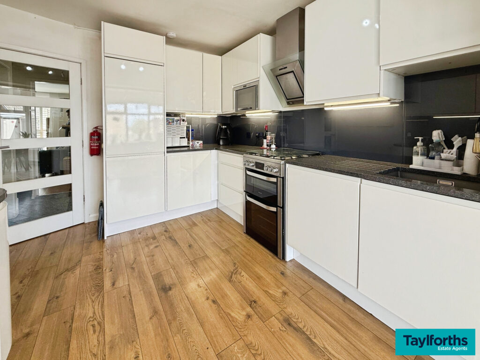
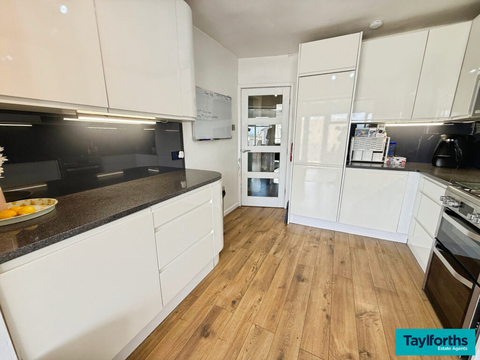
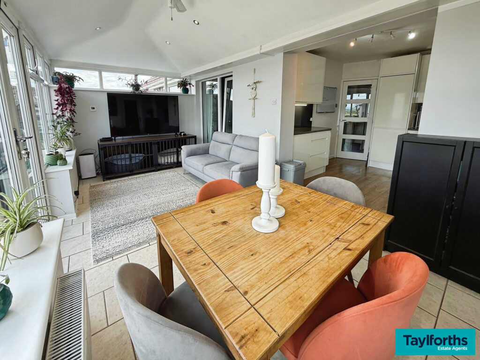
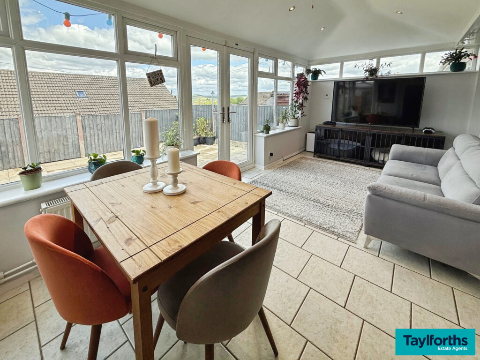
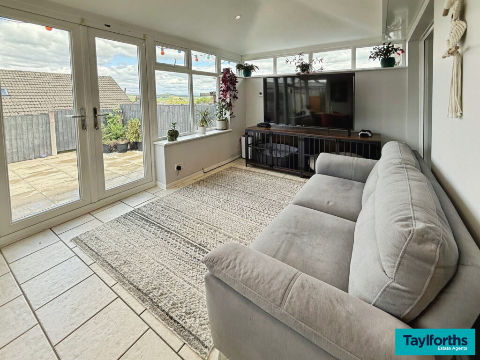
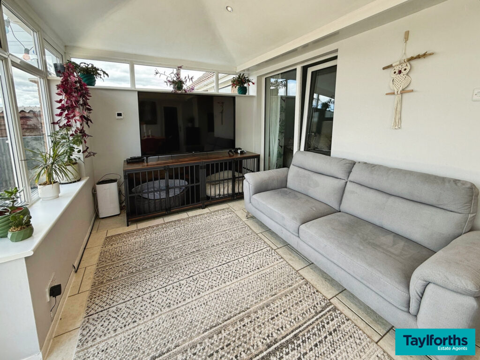
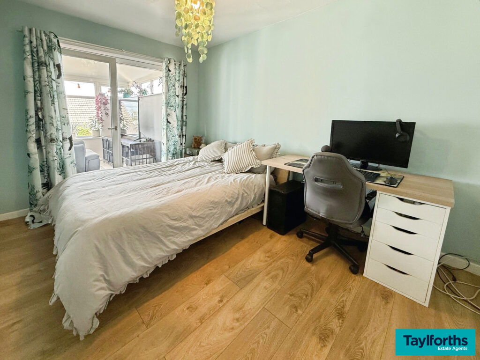
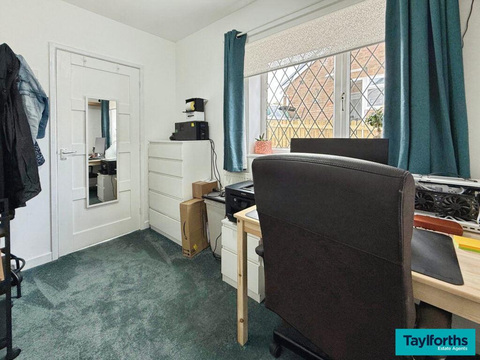
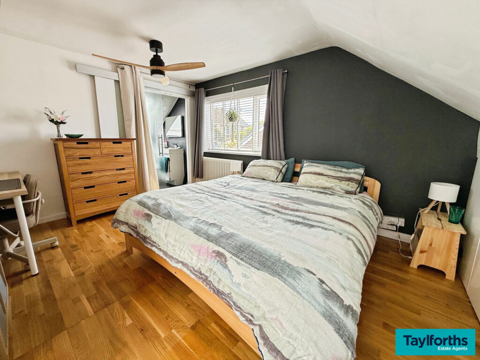
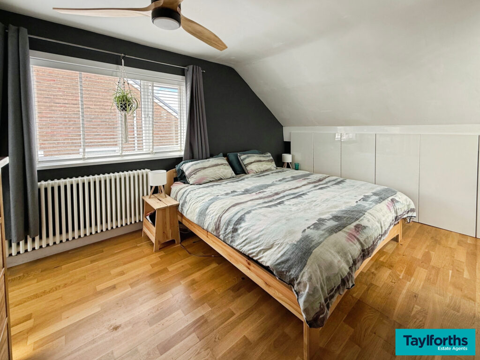
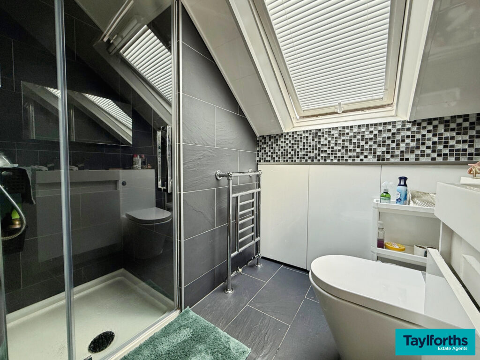
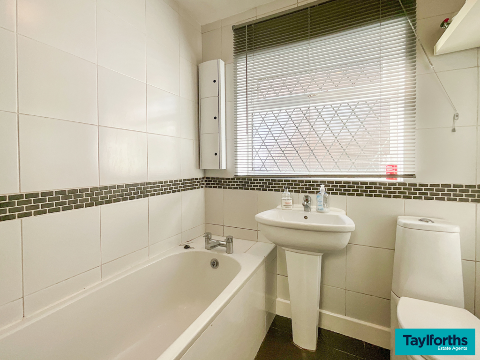
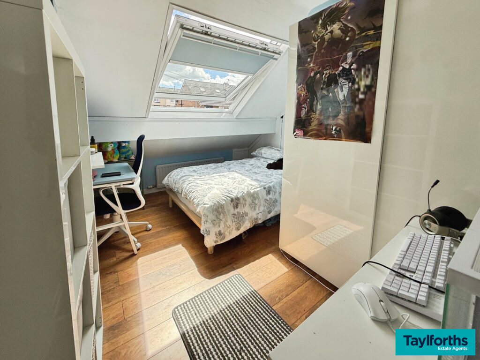
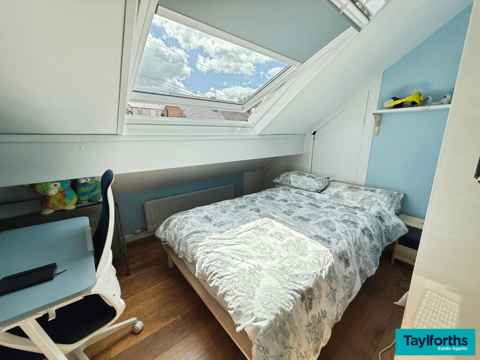
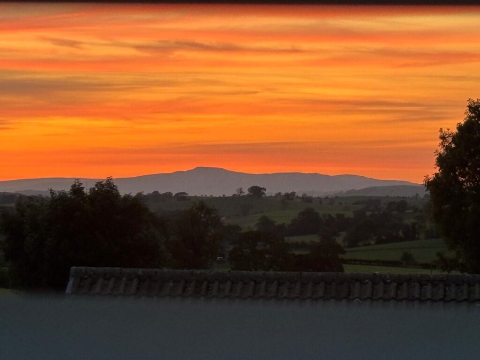
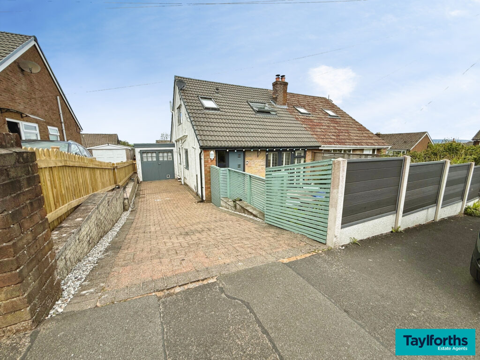
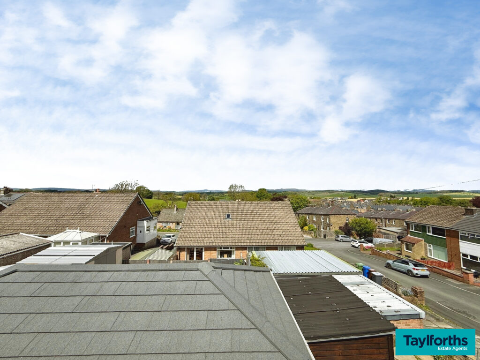
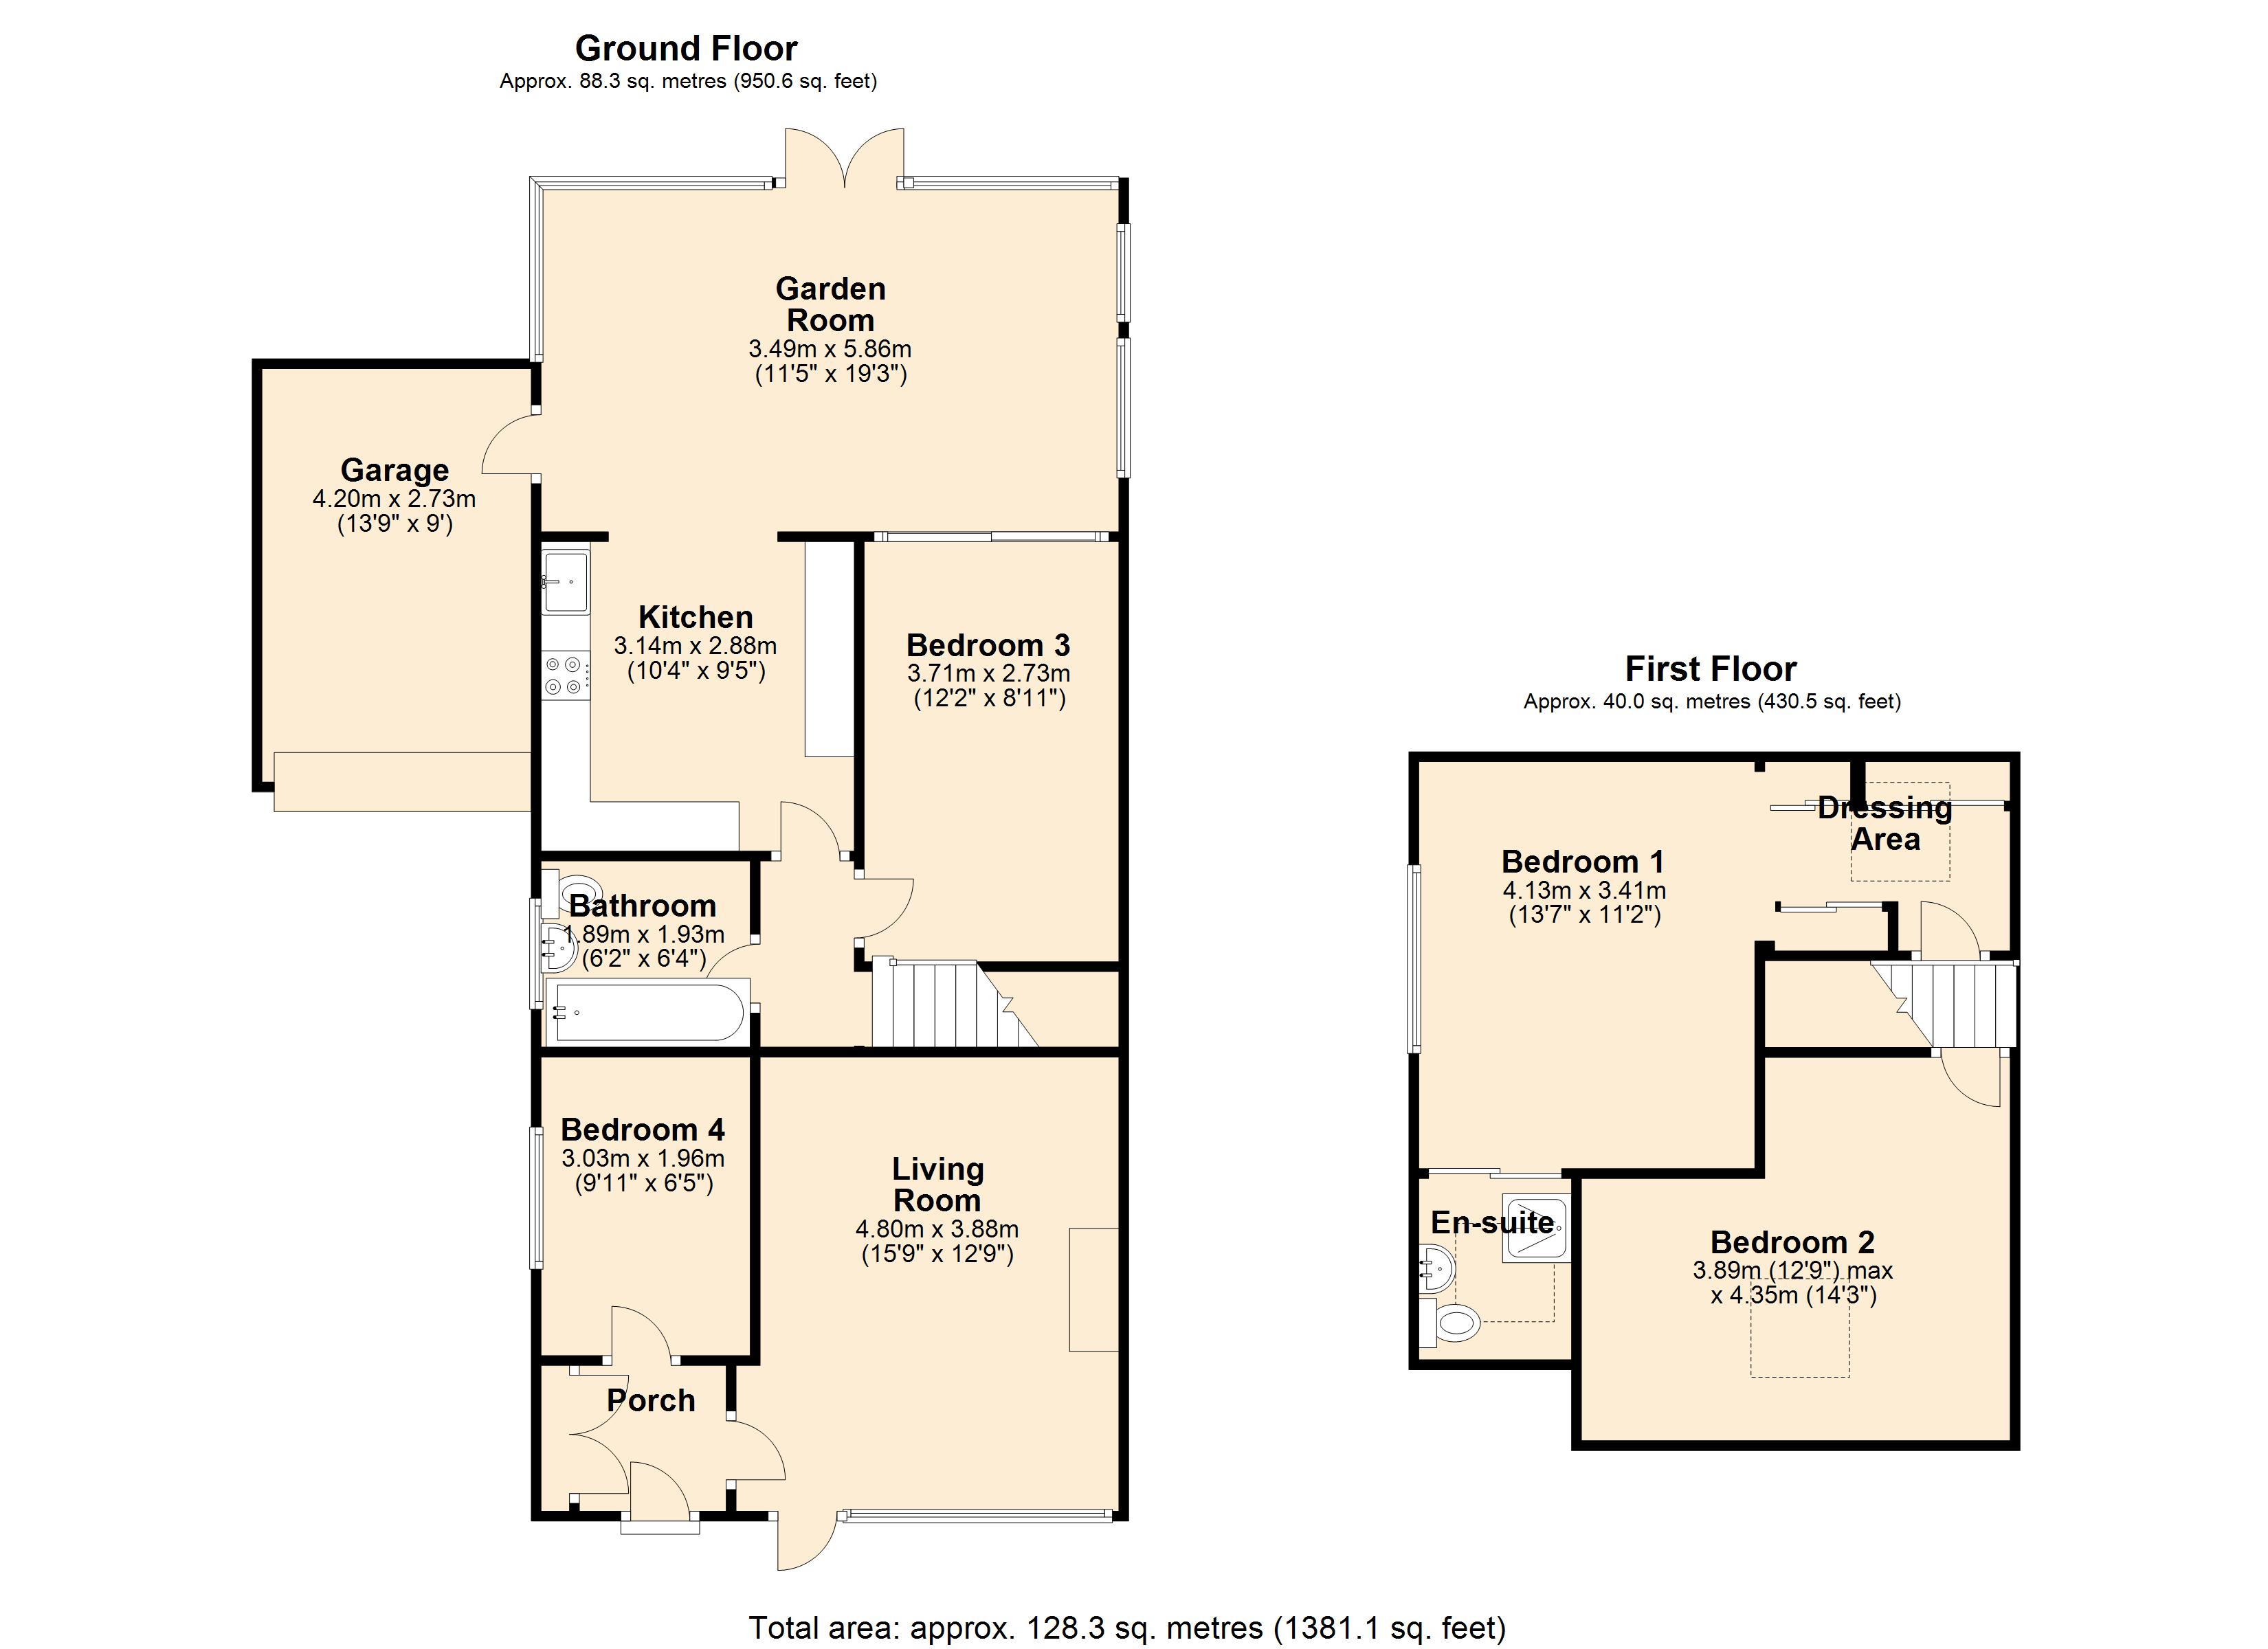
Nestled in a peaceful cul de sac, this impressive four-bedroom semi-detached offers spacious and versatile living accommodation, ideal for families or those seeking a comfortable and flexible home. Originally a Bungalow the property has had extensive work completed with a full loft conversion adding 2 bedrooms and an ensuite. The property welcomes you with a entrance hall that leads to a bright living room, featuring a charming log burner (perfect for cosy evenings). The well-appointed kitchen provides ample storage and preparation space, while the expansive garden room to the rear creates a wonderful area for dining, entertaining, or simply relaxing while enjoying views of the garden. The master bedroom is located on the upper floor and boasts an ensuite shower room as well as far-reaching views across the three peaks. Three further bedrooms offer plenty of space for family, guests, or a home office. Throughout, the property is well maintained and tastefully decorated, offering a move-in ready opportunity in a highly sought-after location.
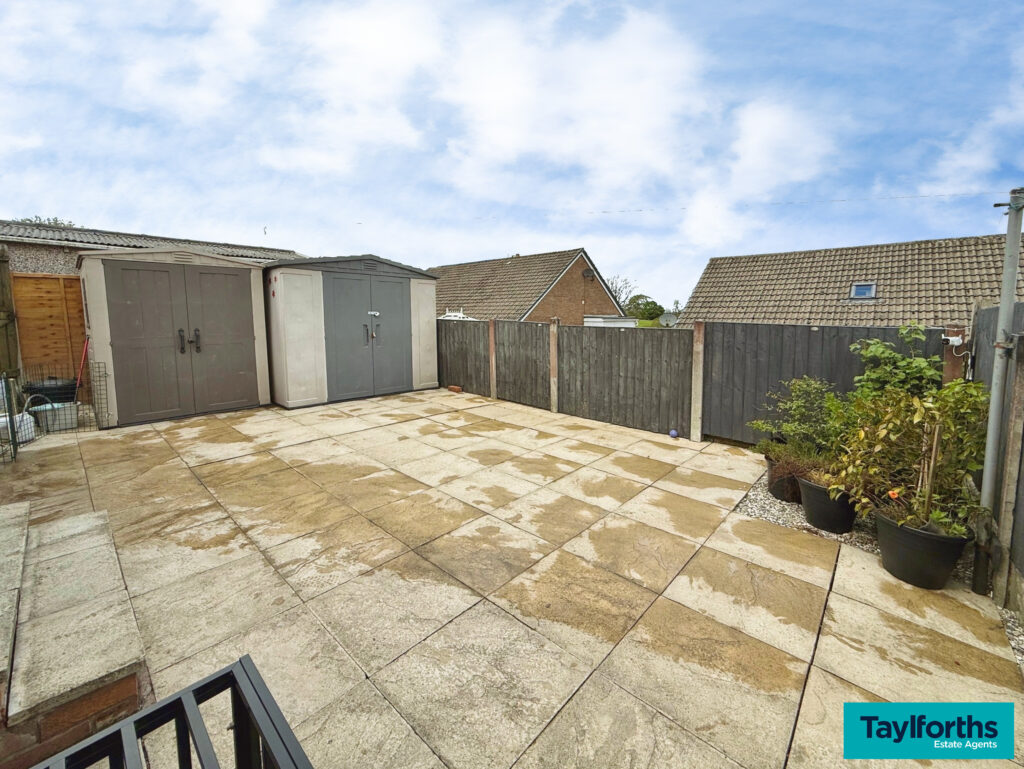
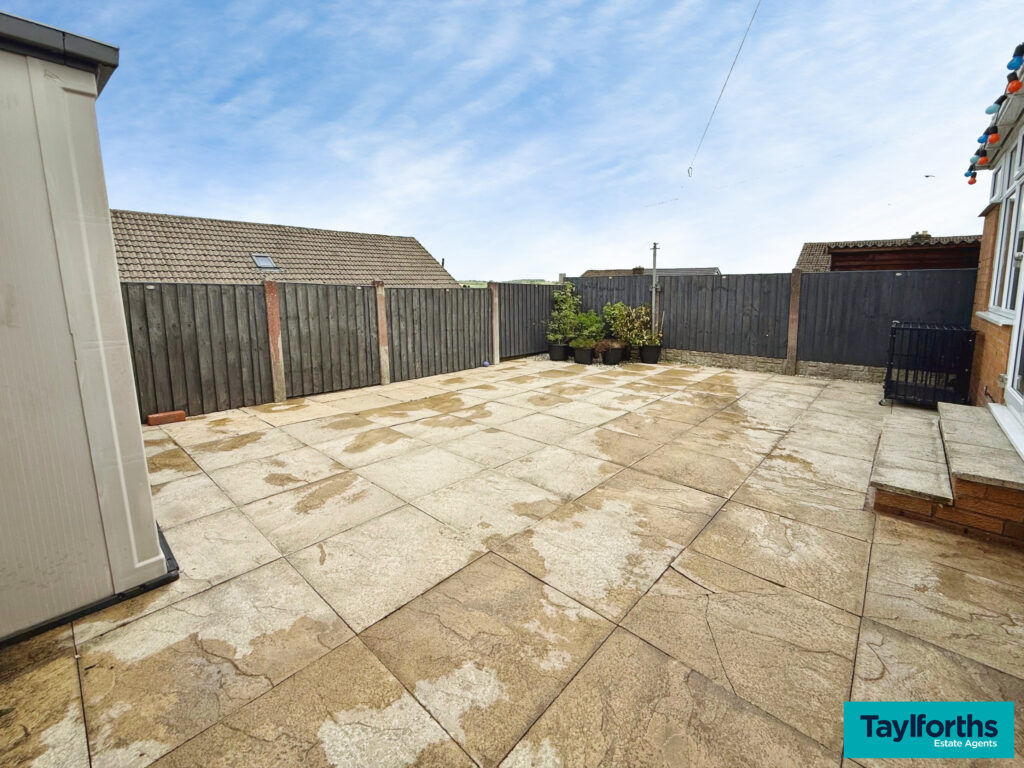
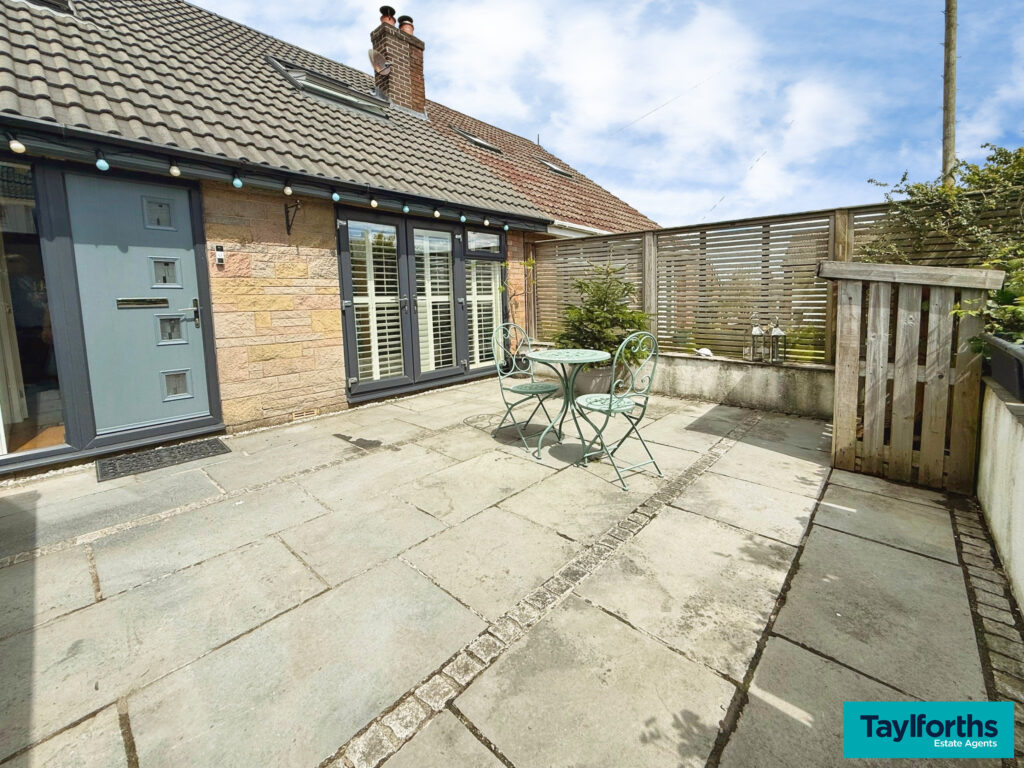
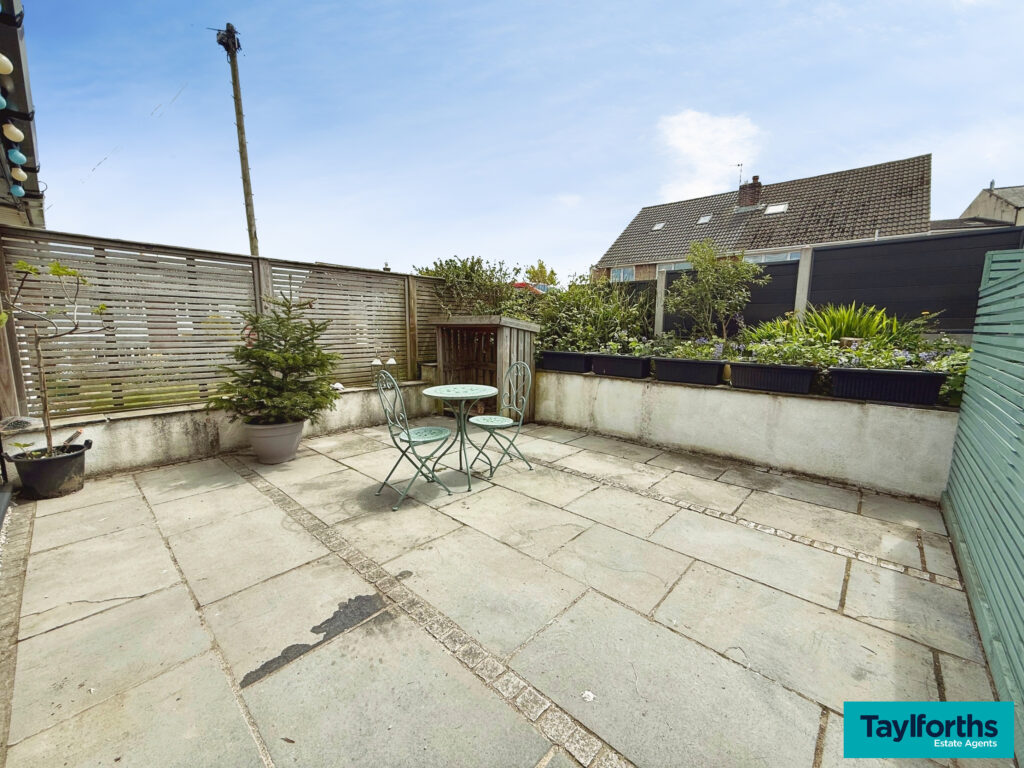
Externally, the property benefits from a low maintenance patio garden to the front and rear, providing a private and secure space for outdoor dining, relaxation, or entertaining friends and family. The patio is bordered by established fencing and offers ample room for garden furniture and potted plants, making it an inviting retreat throughout the year. To the front, a driveway provides off-road parking for multiple vehicles and leads to a single garage, which offers additional parking or valuable storage space. The garage is accessible both from the driveway and via a door from the garden room (ideal for storing bicycles, tools, or garden equipment). The cul de sac setting ensures a quiet and safe environment, with minimal passing traffic, making it ideal for families or those seeking peace and privacy. With its generous outside space, practical layout, and desirable location, this property is a rare opportunity not to be missed. Early viewing is highly recommended.